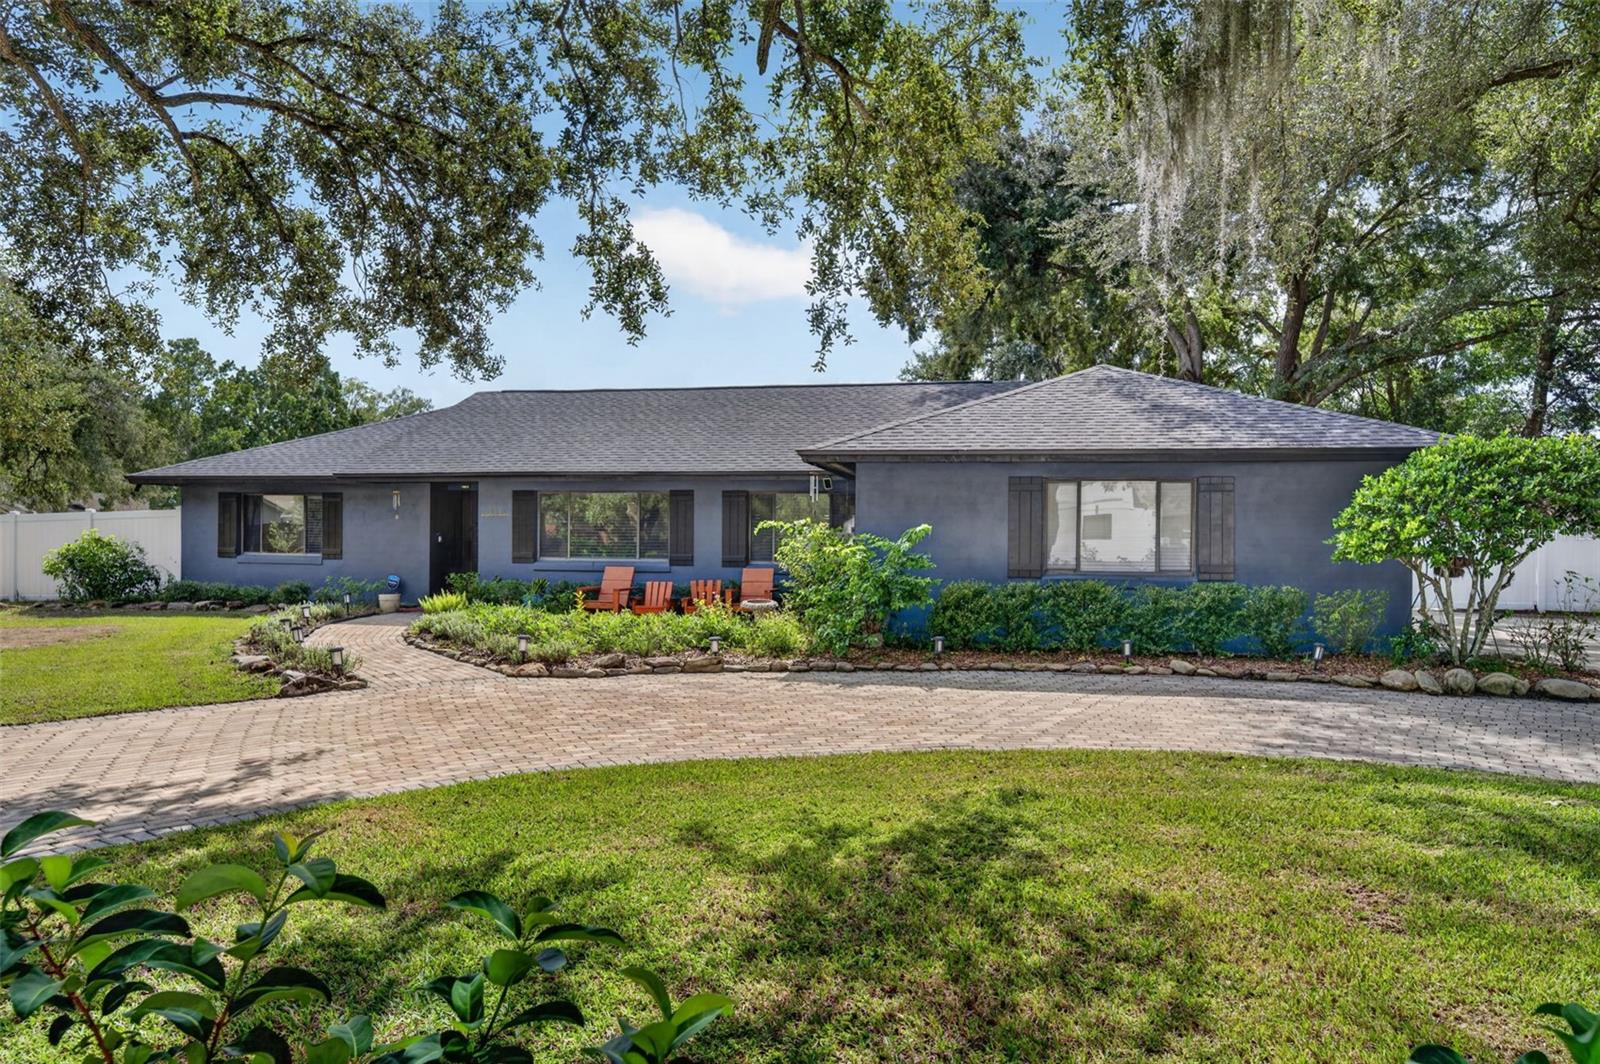
Blue single-story home with a paved circular driveway, front garden, and mature oak trees.
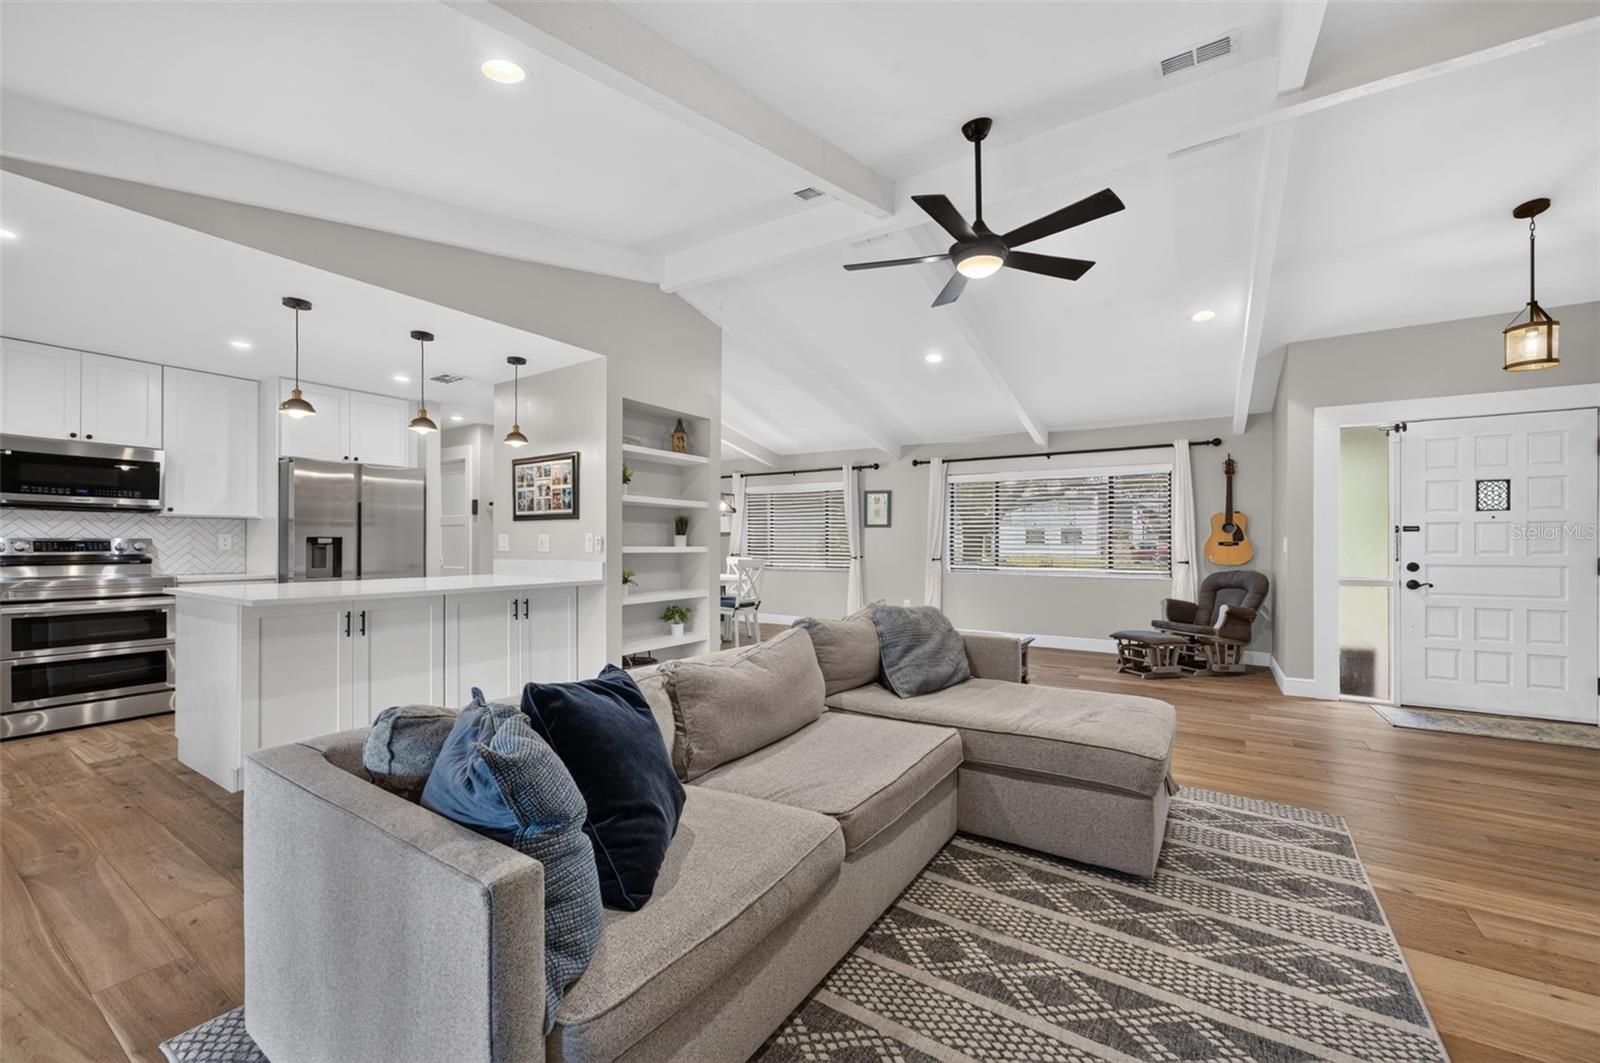
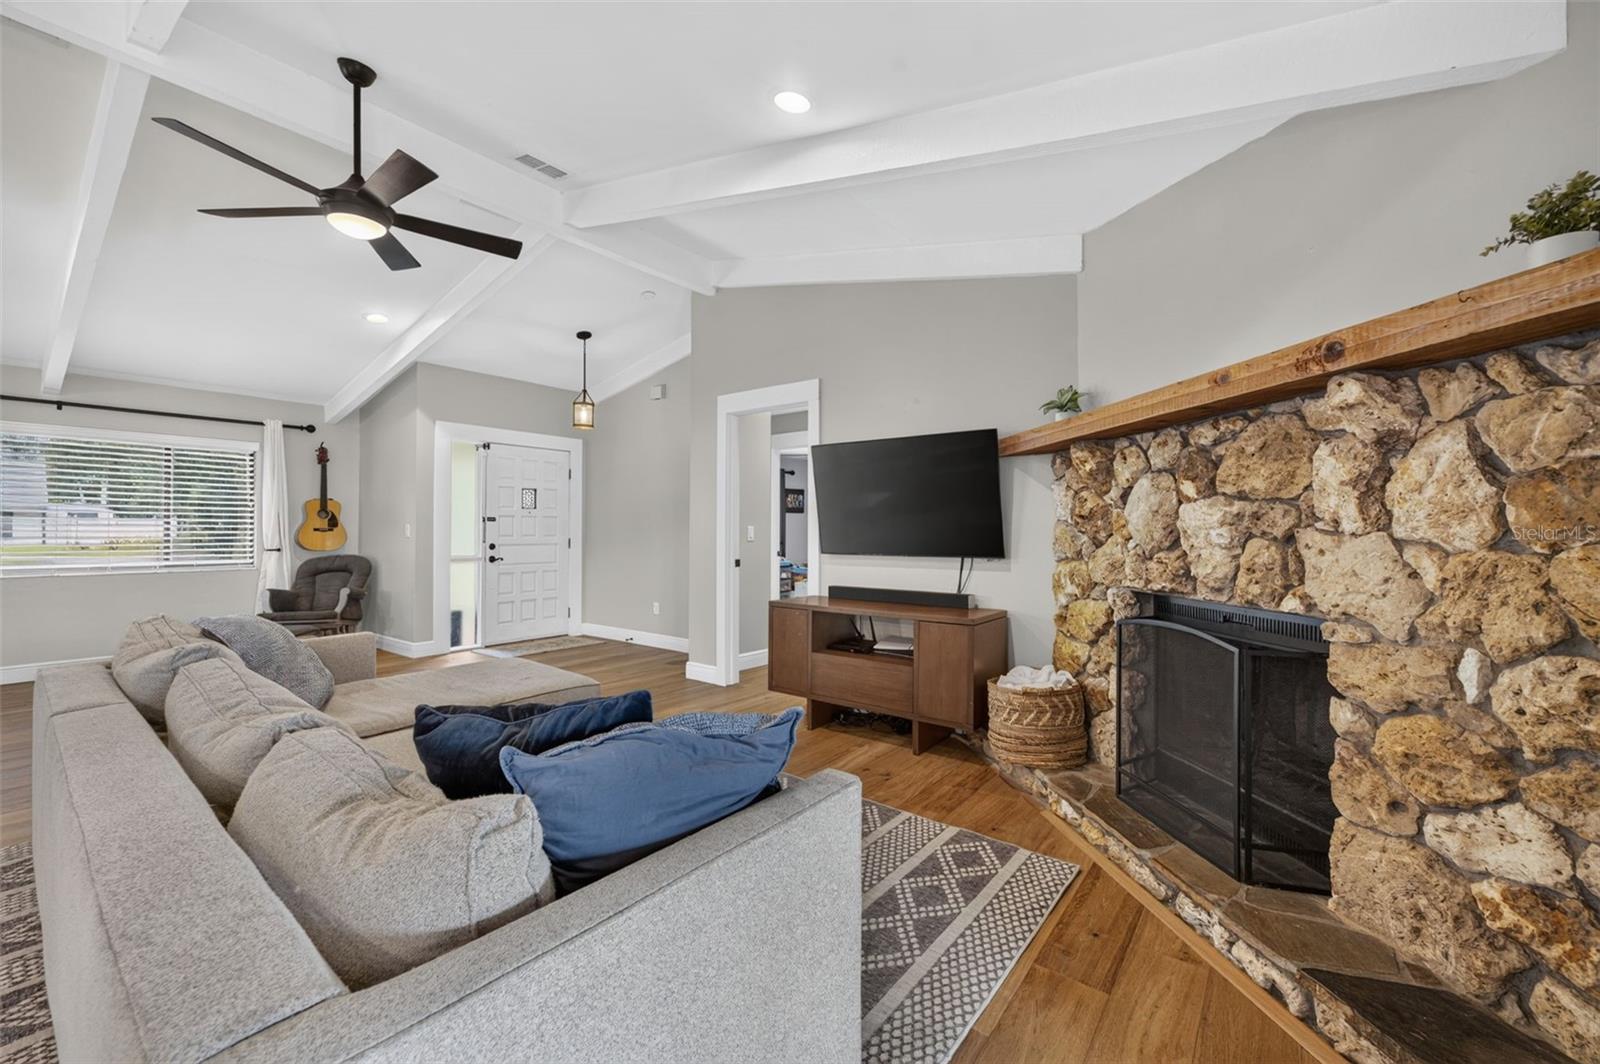
Open living room and kitchen with a vaulted beamed ceiling, sectional sofa, and white cabinetry.
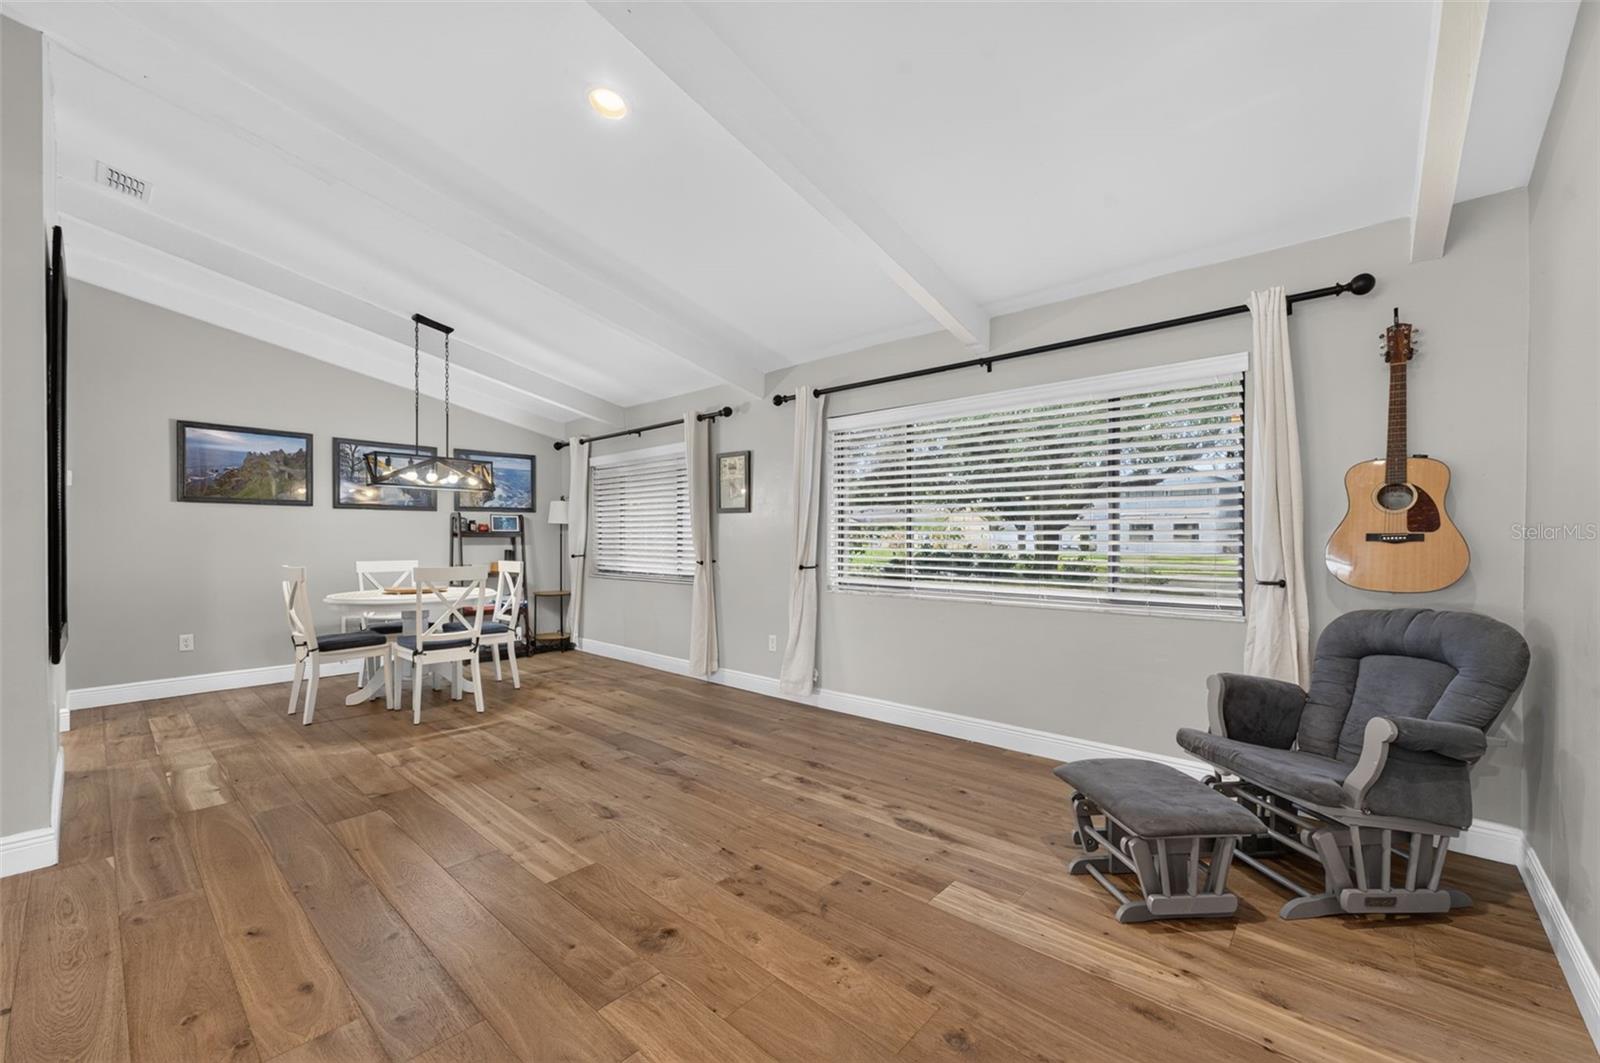
Living and dining area with vaulted ceiling, wood flooring, large windows, and a gray recliner.
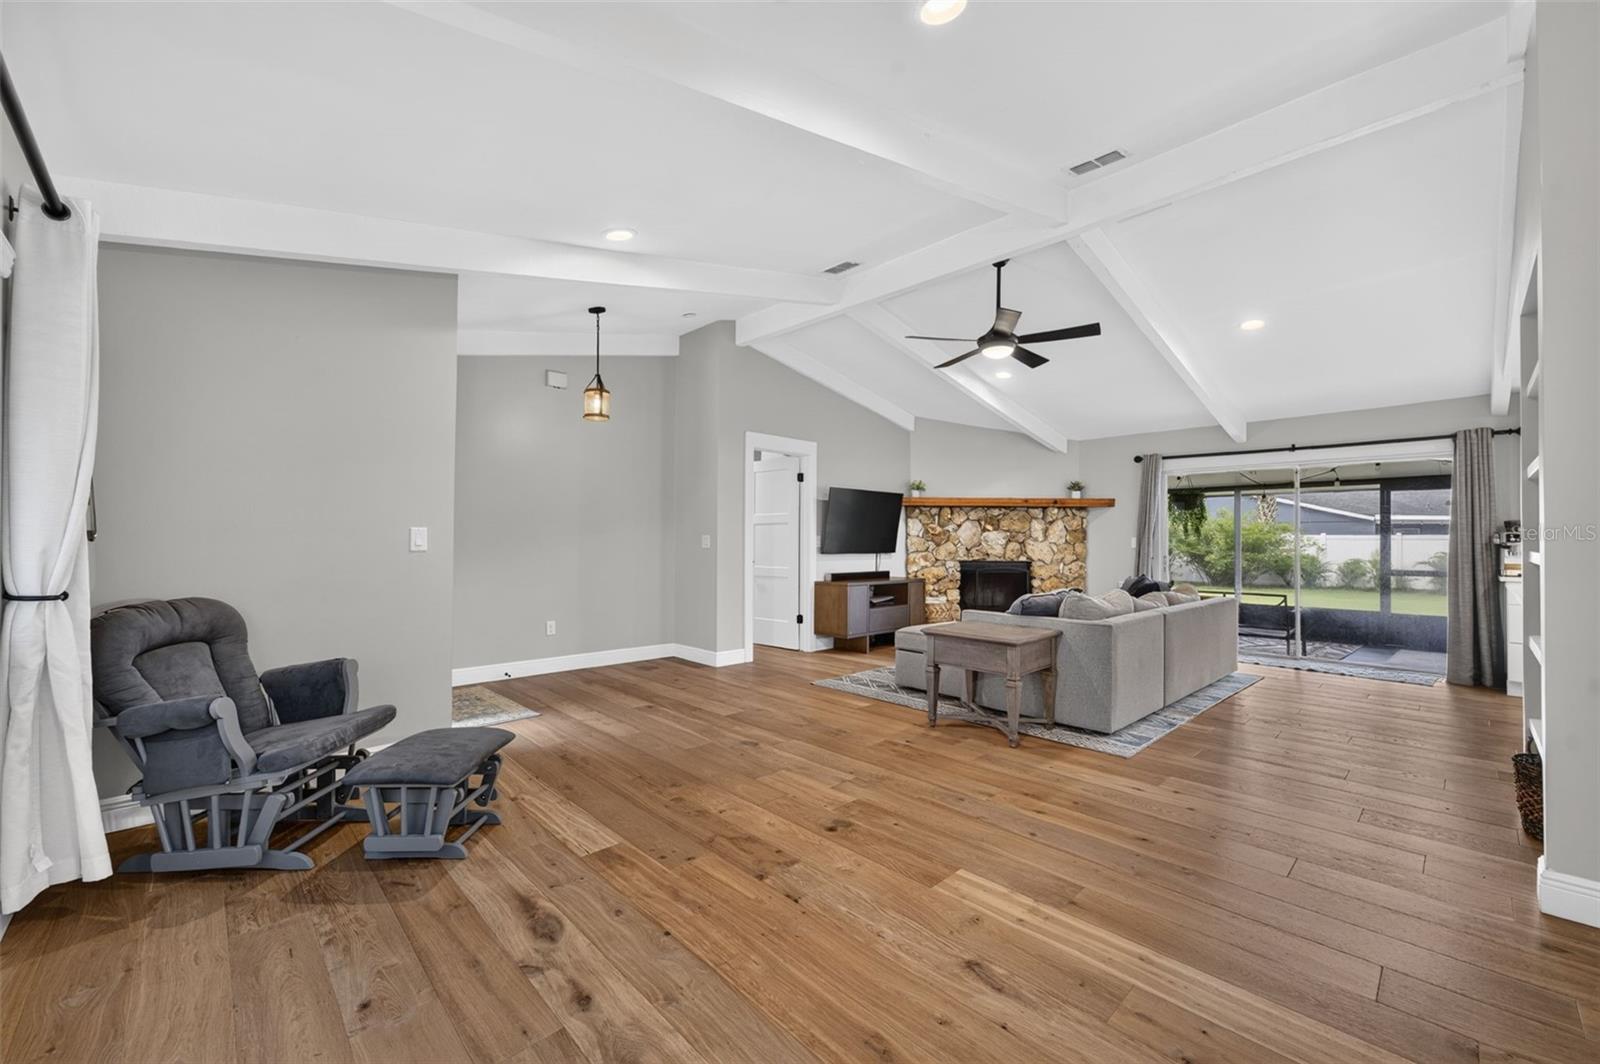
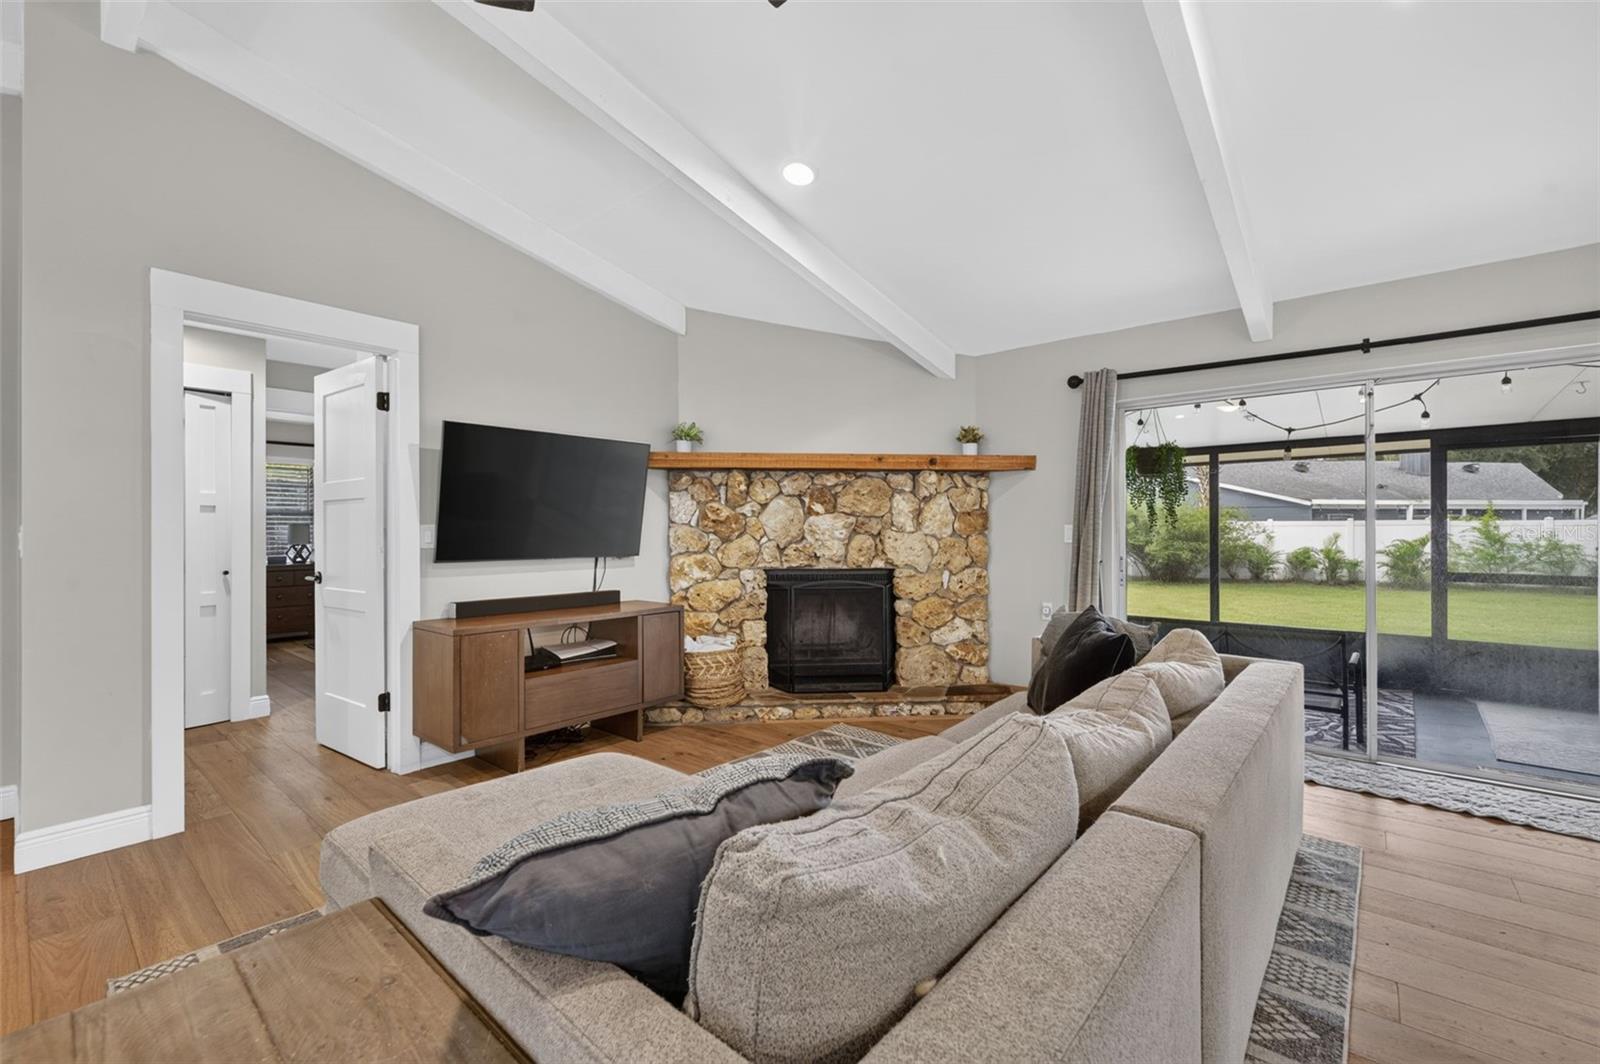
Living room with vaulted beamed ceiling, stone fireplace, wood floors, and sliding glass doors to the backyard.
Living room with a stone fireplace, vaulted beamed ceiling, and gray sectional sofa.
Living room with a stone fireplace, vaulted ceiling, and sliding glass doors to the backyard.
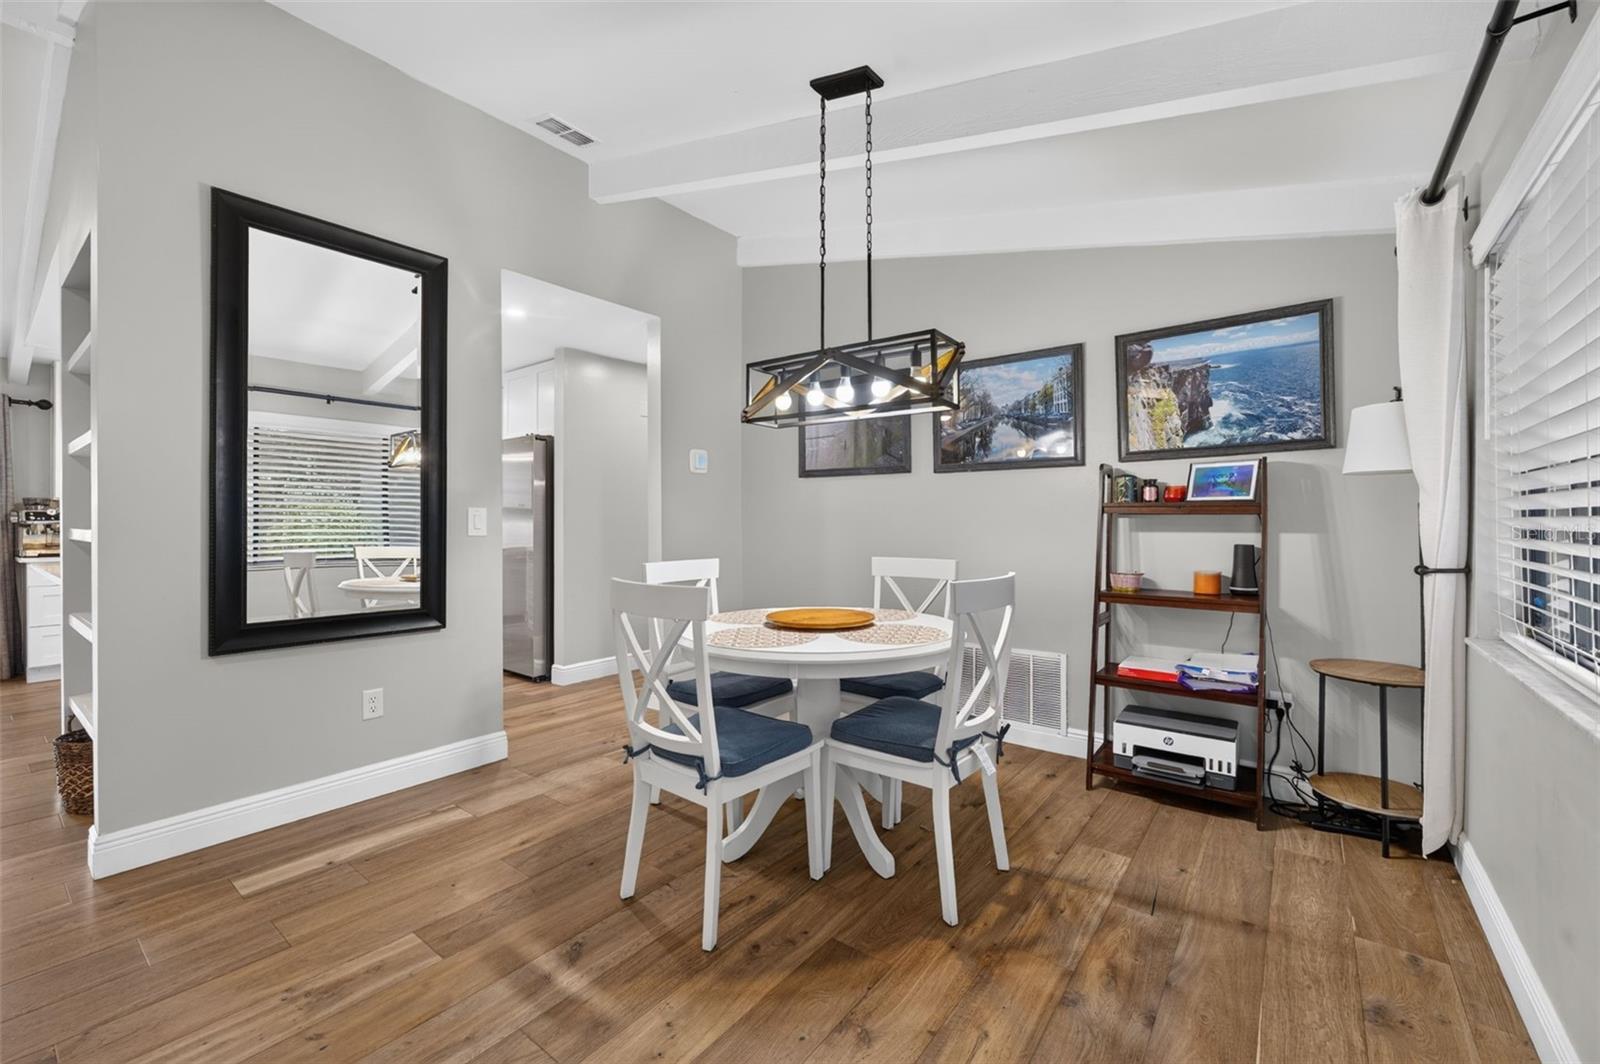
Dining room with a white table, navy-cushioned chairs, and a geometric pendant light.
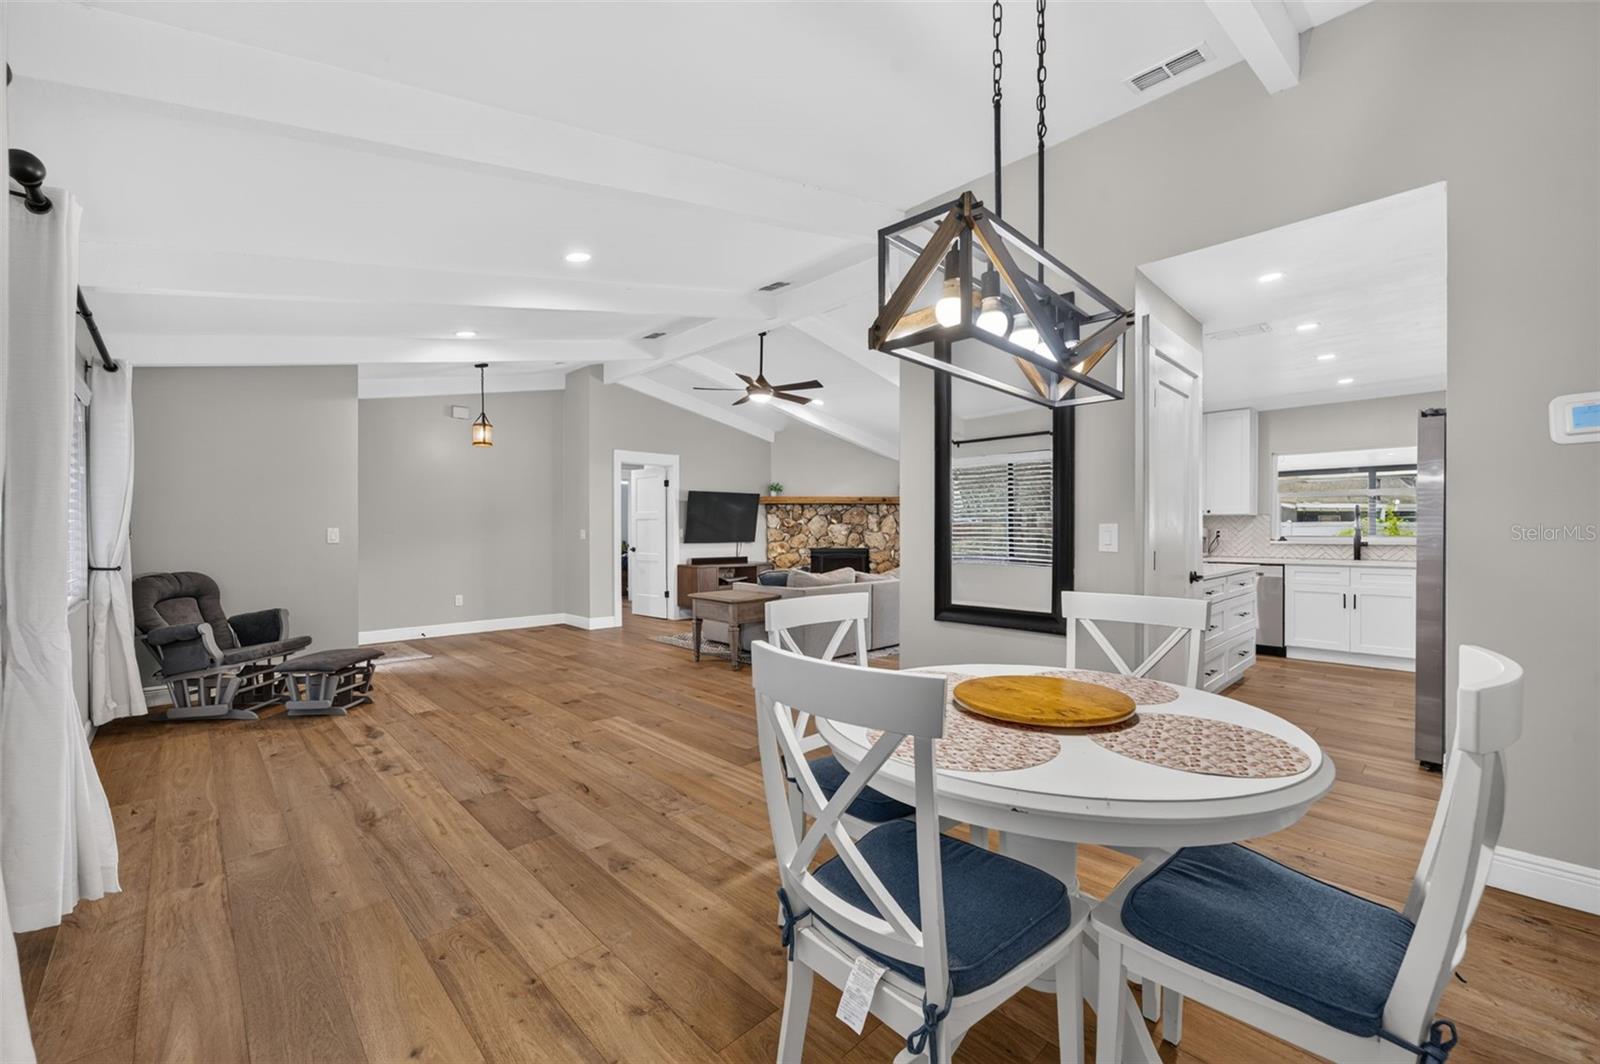
Open-plan living and dining area with wood floors, a stone fireplace wall, and a white kitchen.
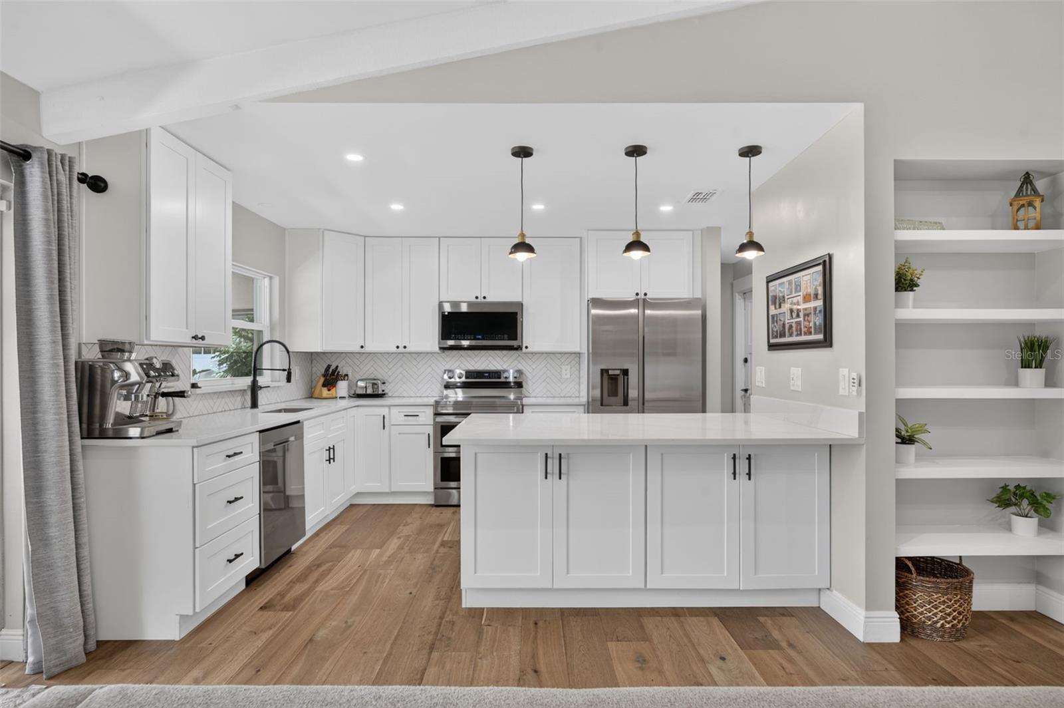
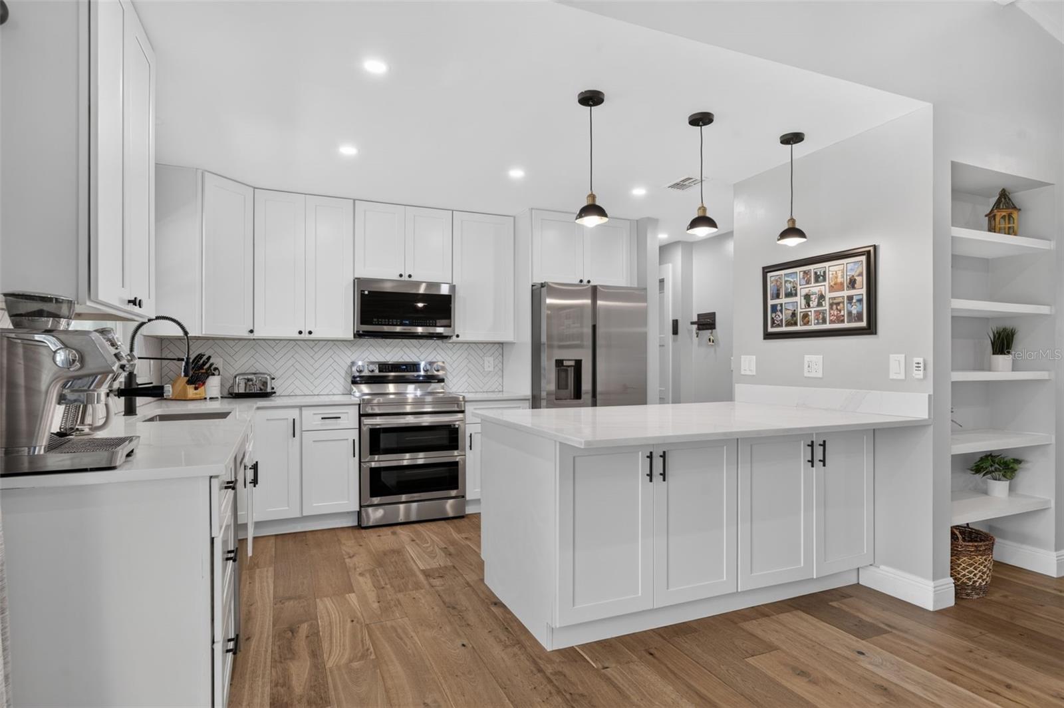
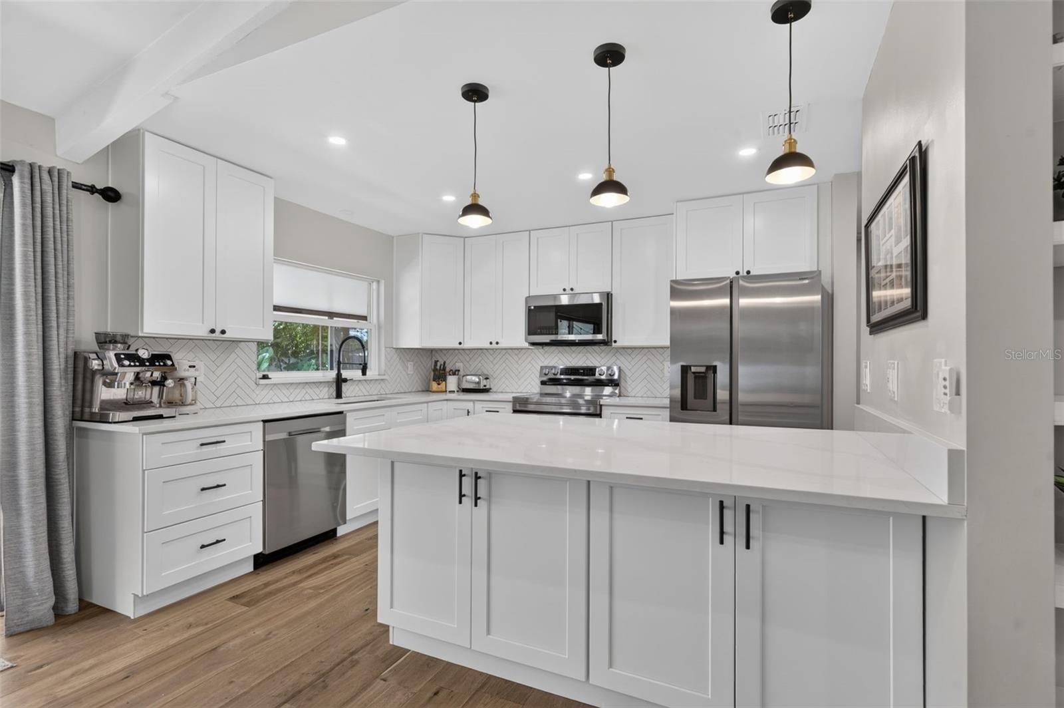
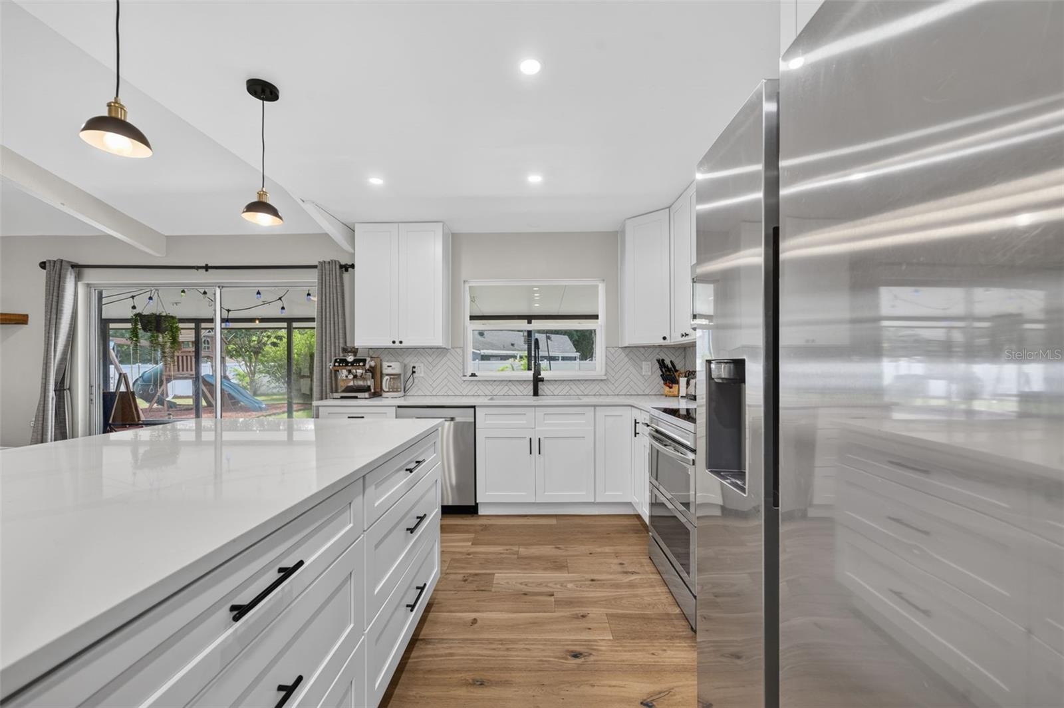
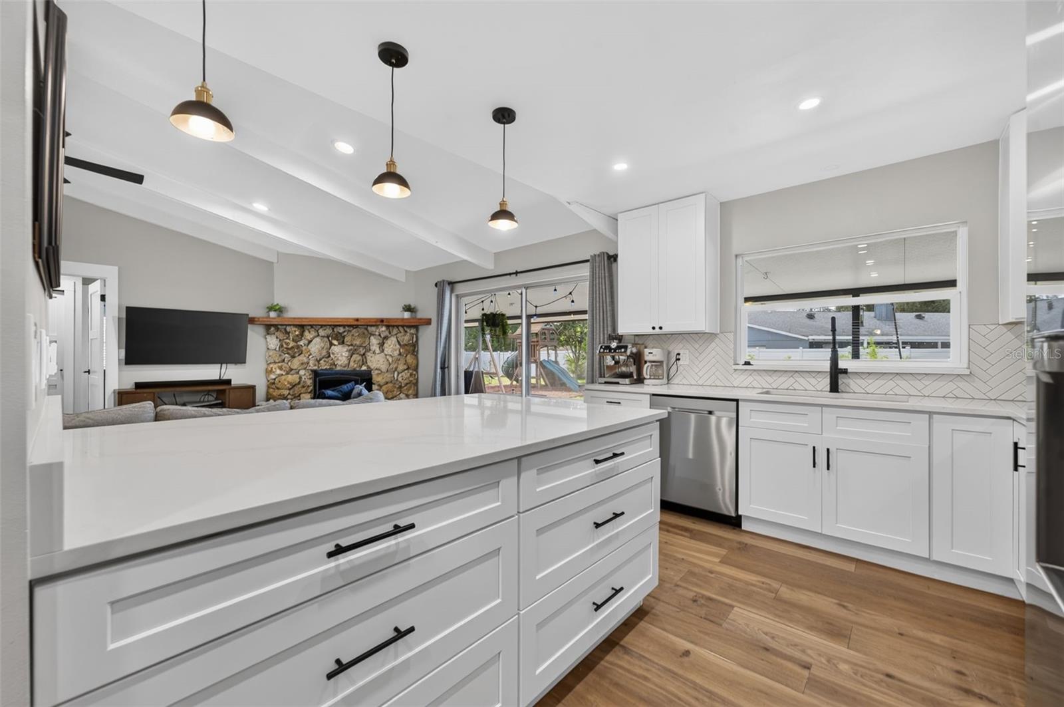
Bright white kitchen with a large island, stainless steel appliances, and wood flooring.
Bright kitchen with white cabinetry, a large island, stainless steel appliances, and wood-look flooring.
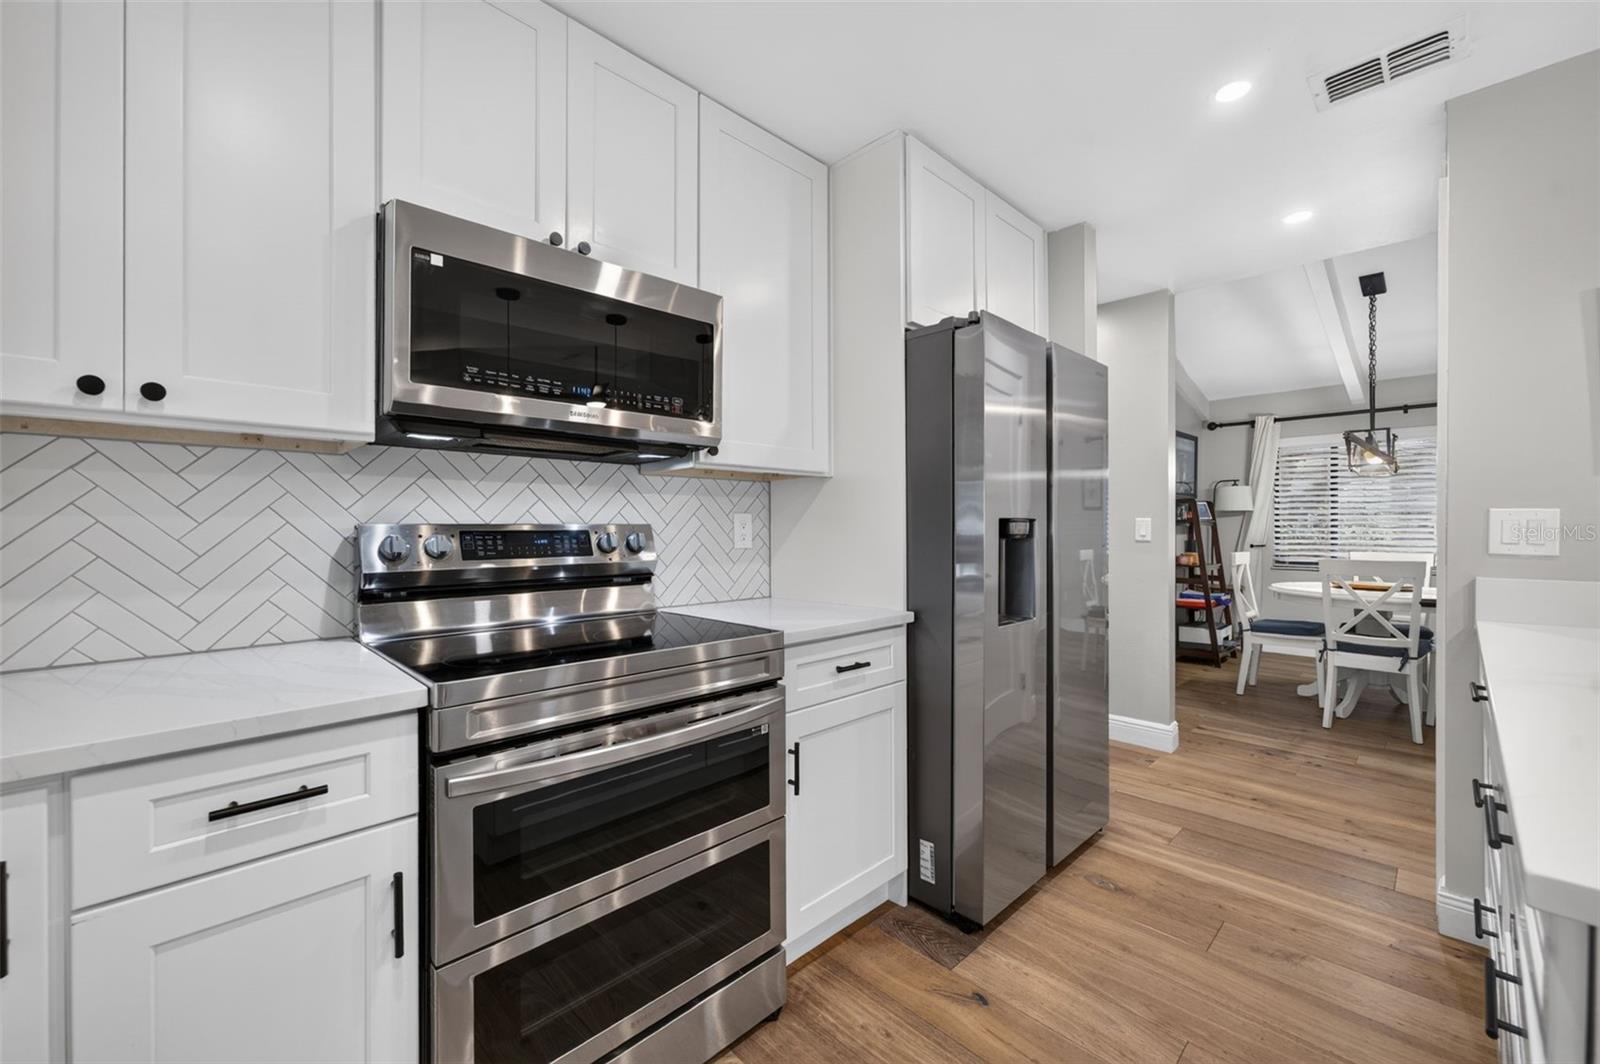
Bright white kitchen with a large island, stainless steel appliances, and herringbone tile backsplash.
Bright kitchen with a large white island, shaker cabinets, stainless steel appliances, and herringbone backsplash.
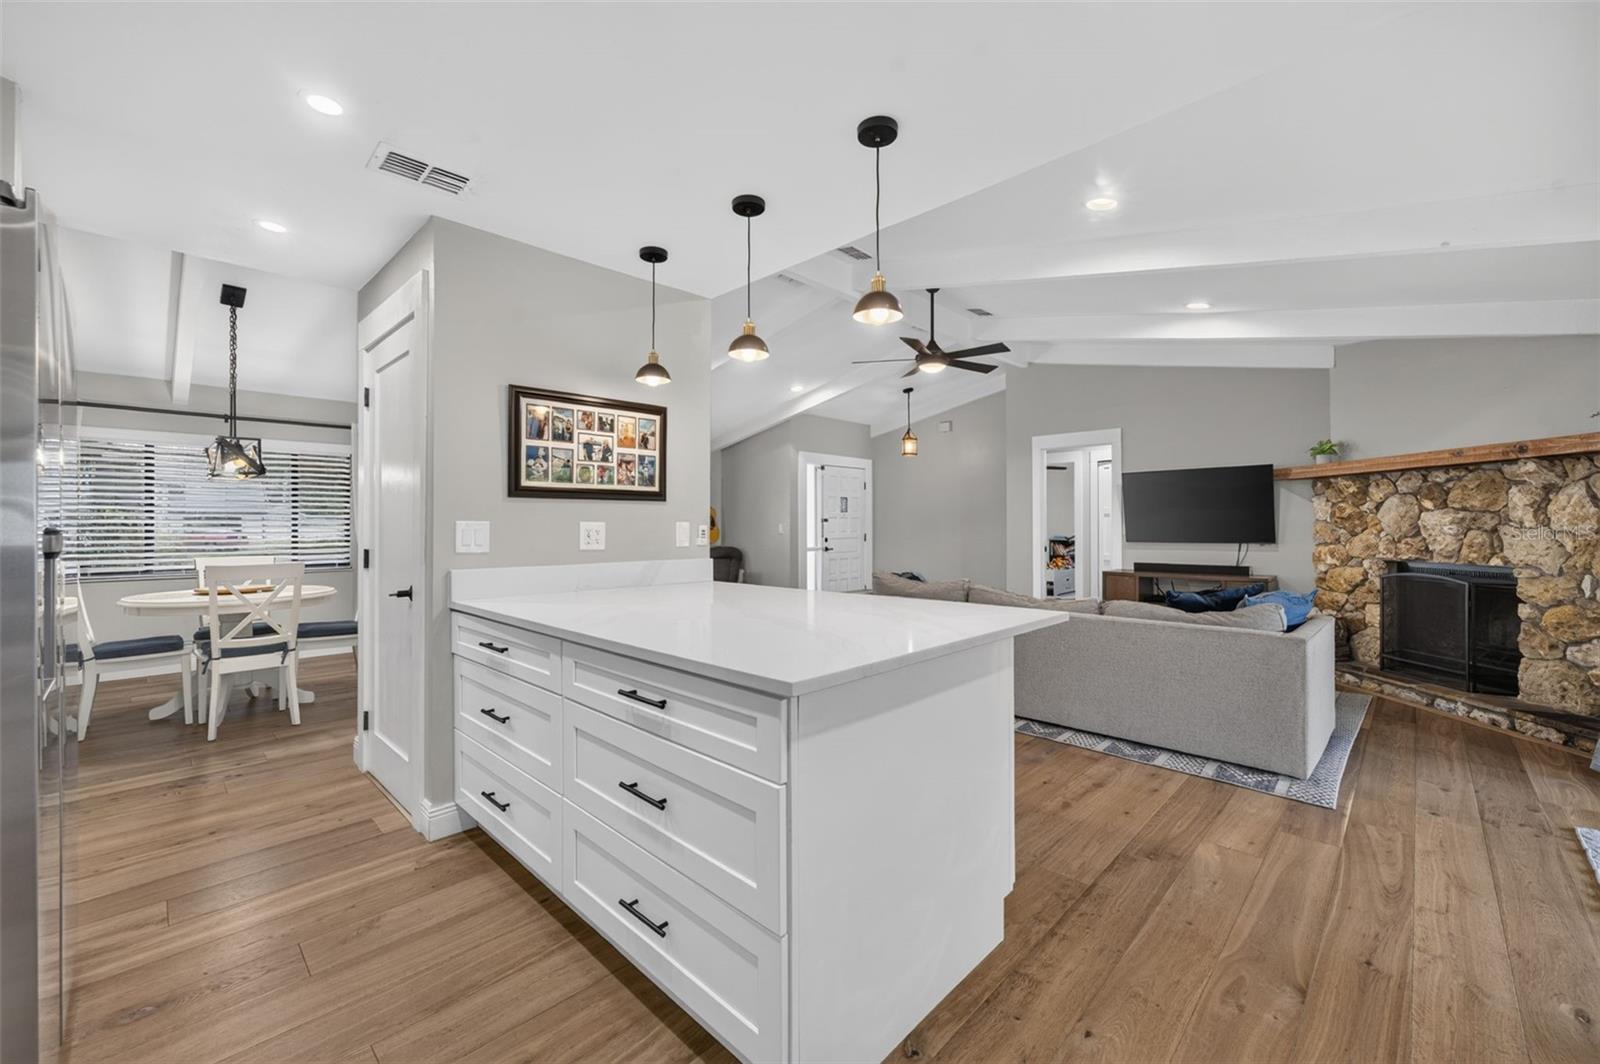
Open kitchen with a large white island, pendant lights, and a stone fireplace in the adjoining living room.
Open kitchen and living area with a large white island and stone fireplace.
Bright renovated kitchen with white cabinetry, stainless steel appliances, herringbone backsplash, and adjoining dining area.
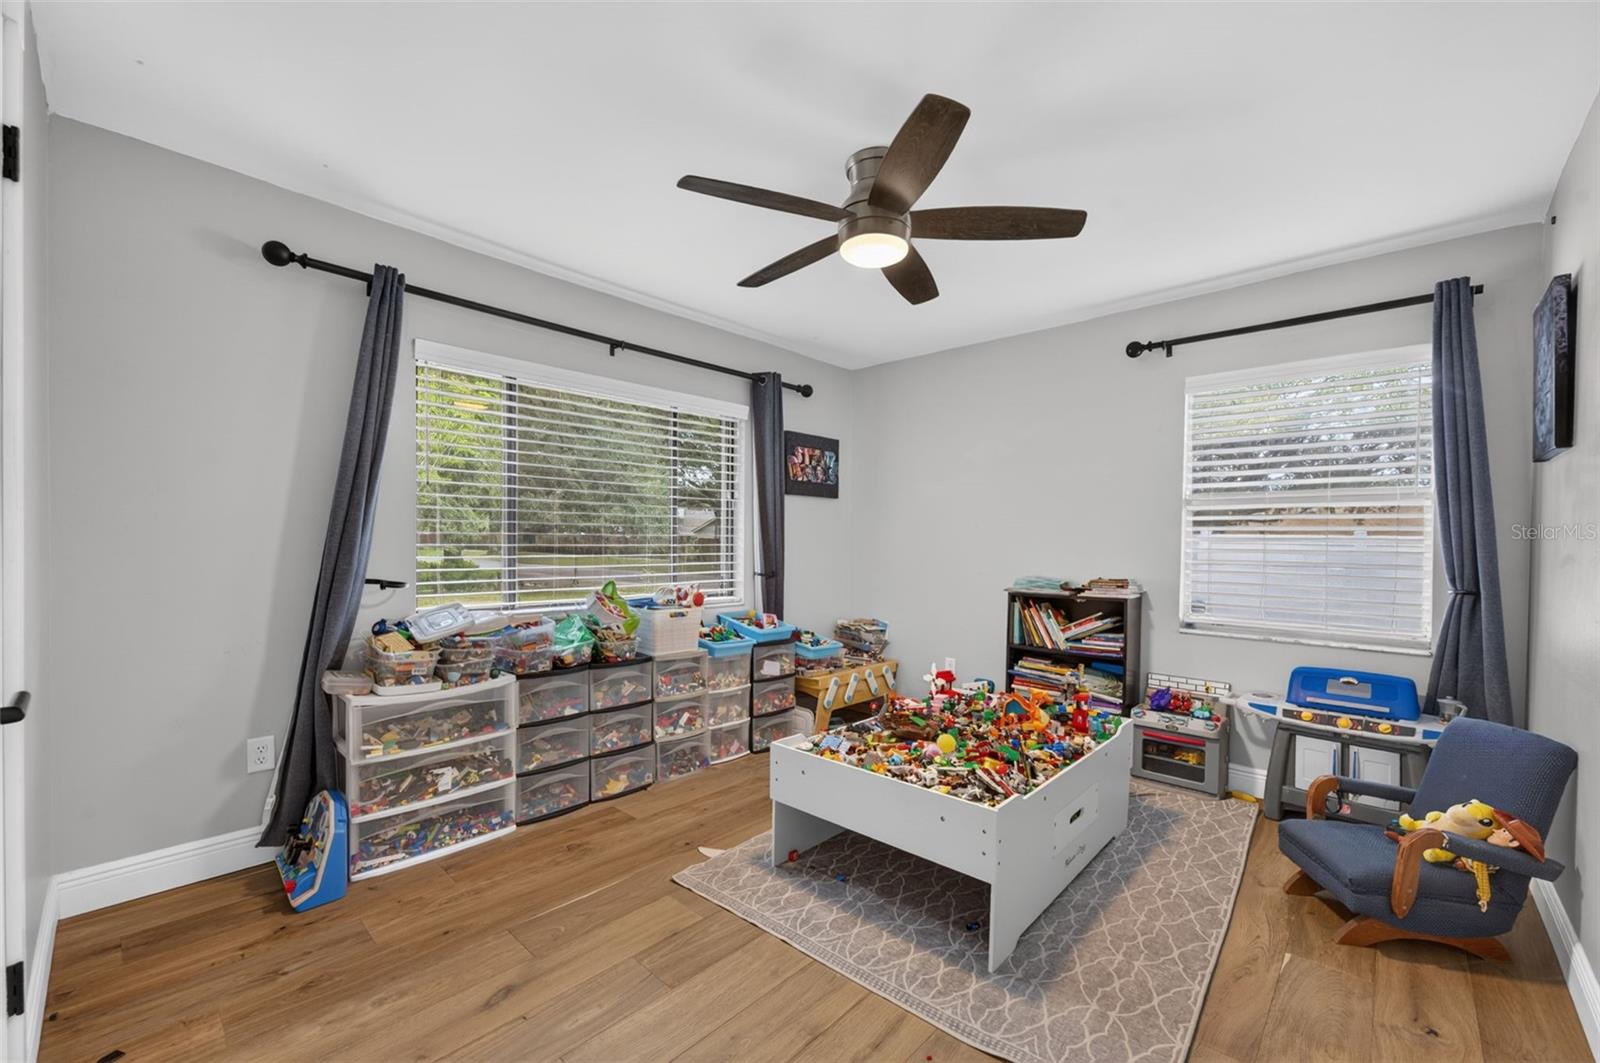
Playroom with toy storage bins, a central play table, and two curtained windows.
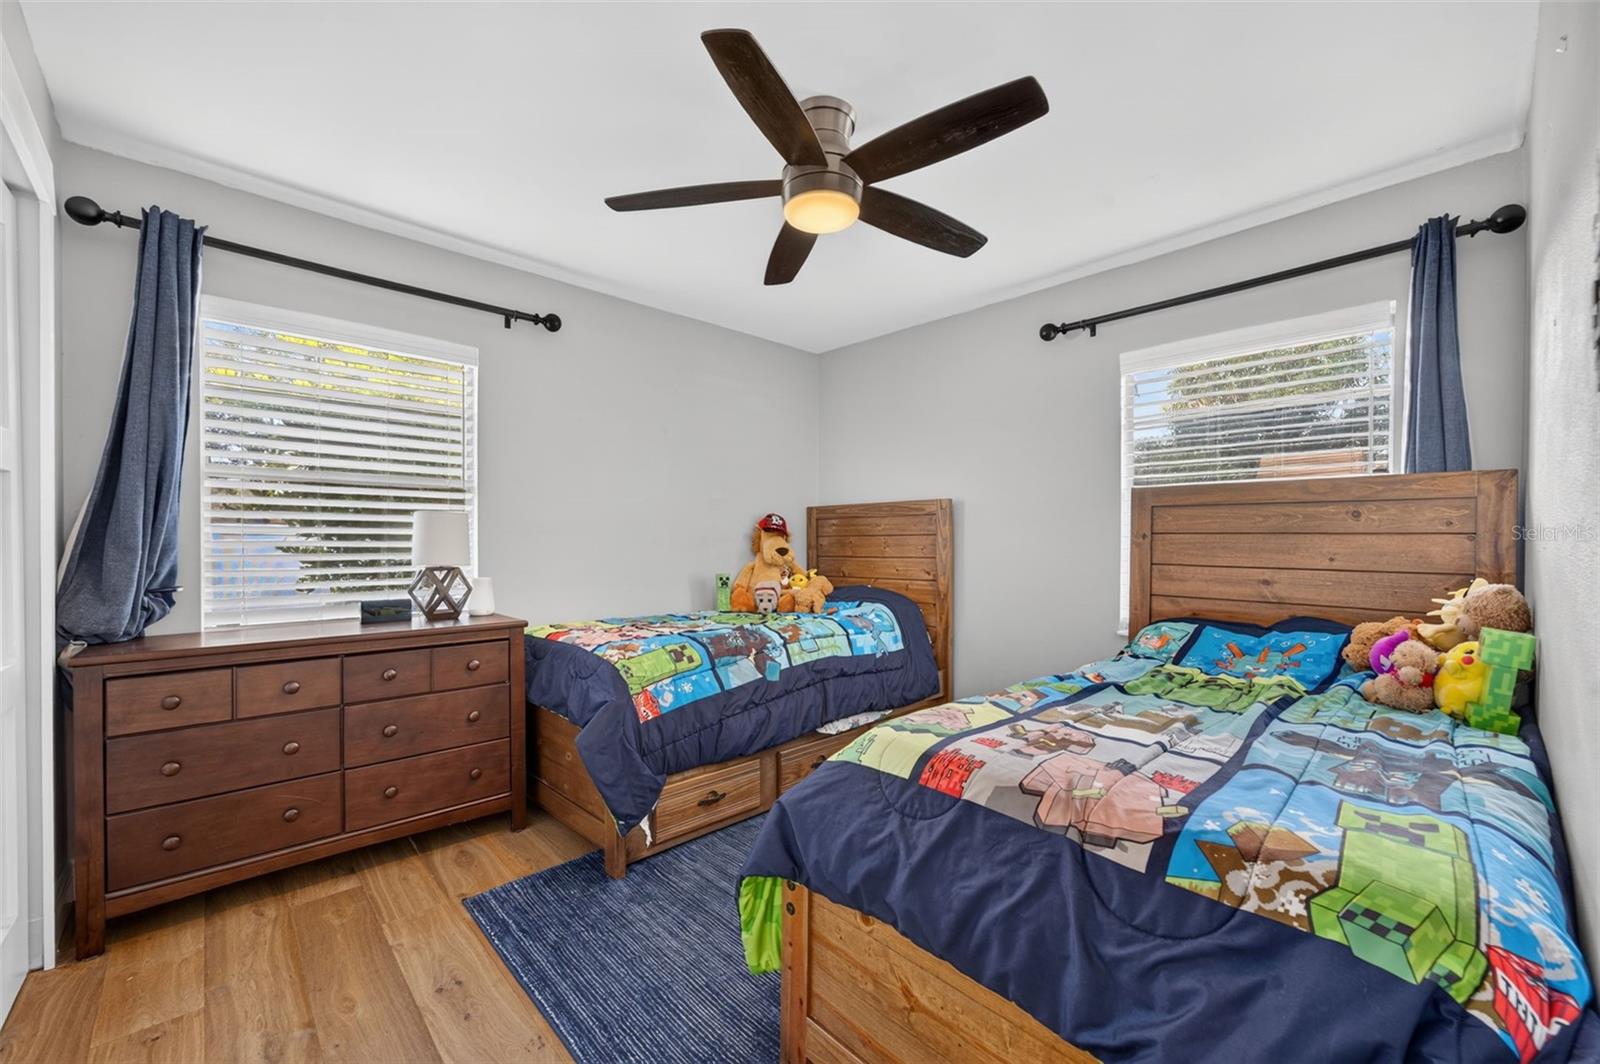
Bedroom with two wooden beds, colorful character bedding, and a ceiling fan.
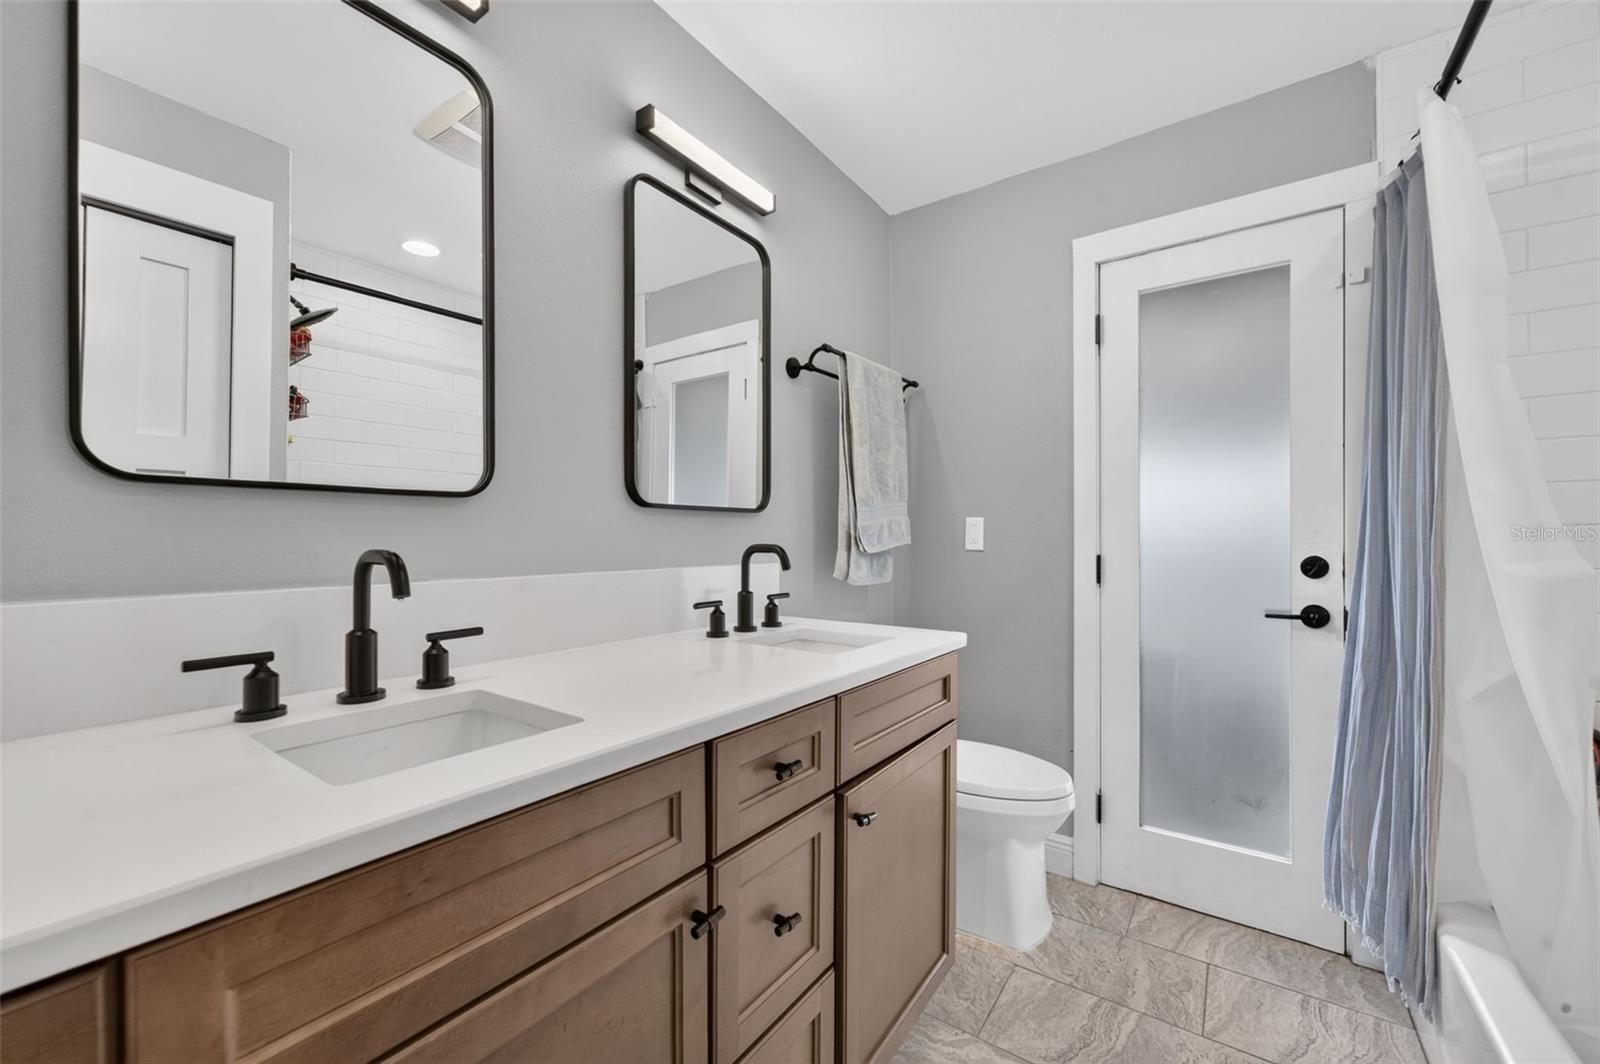
Bathroom with a double vanity, wood cabinets, frosted-glass door, and tiled shower and tub.
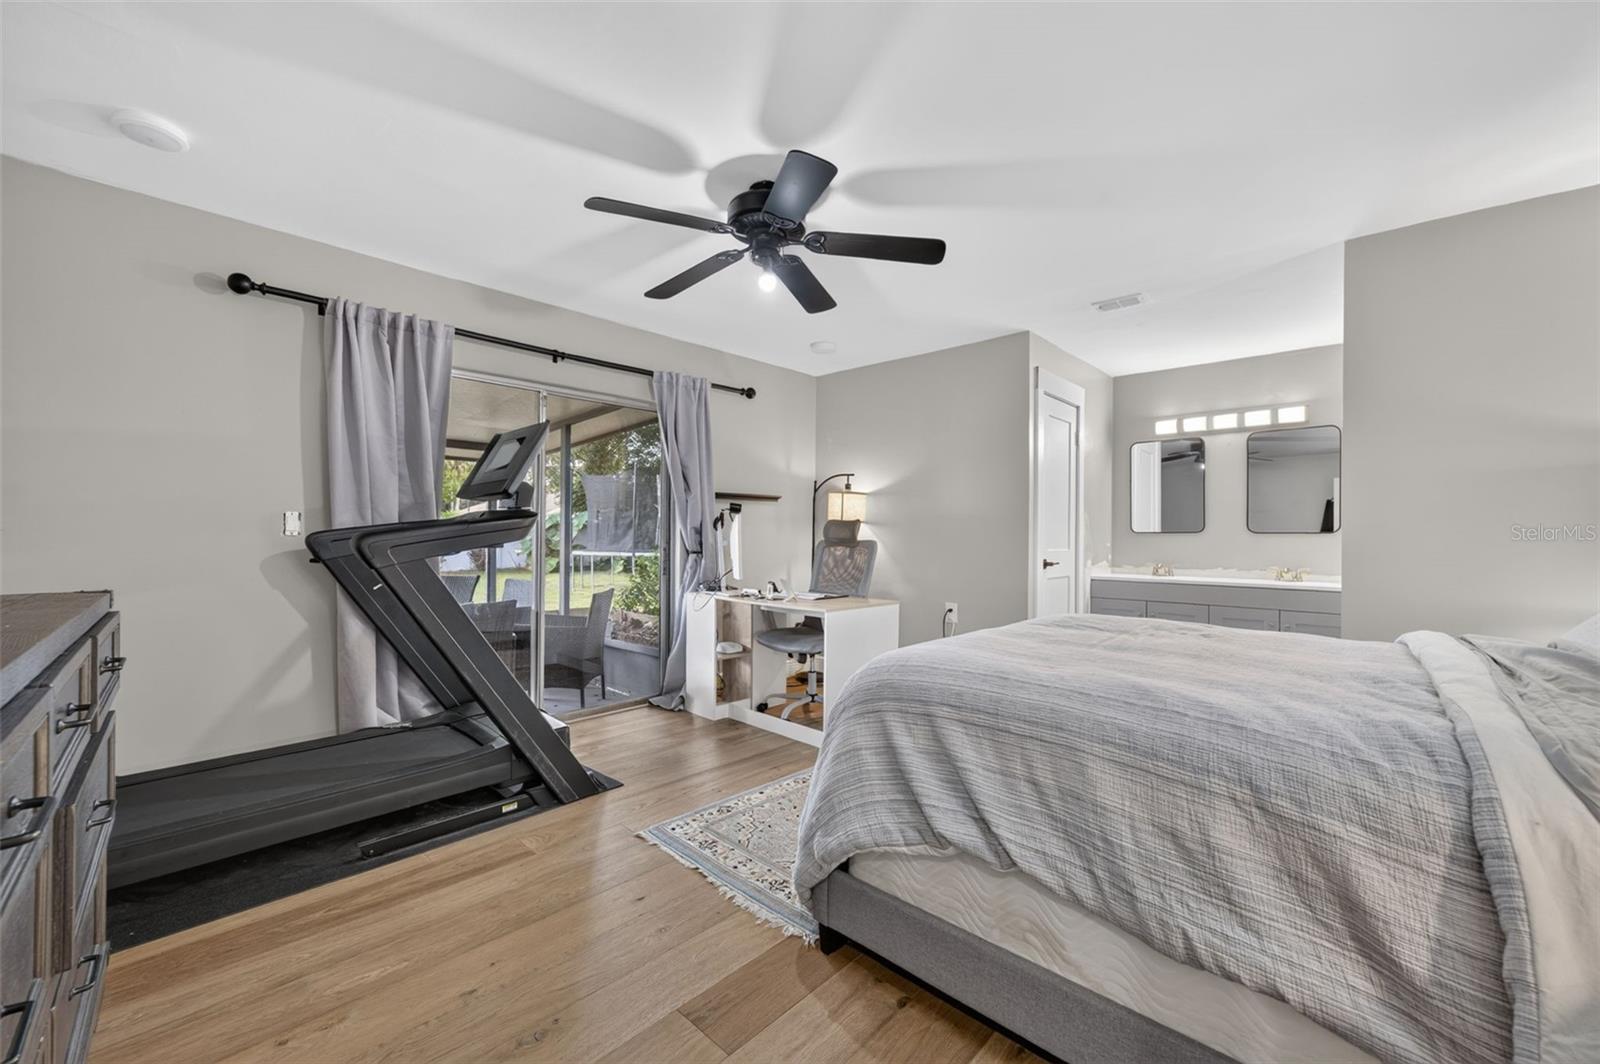
Bedroom with a treadmill, desk, and sliding glass doors opening to a patio.
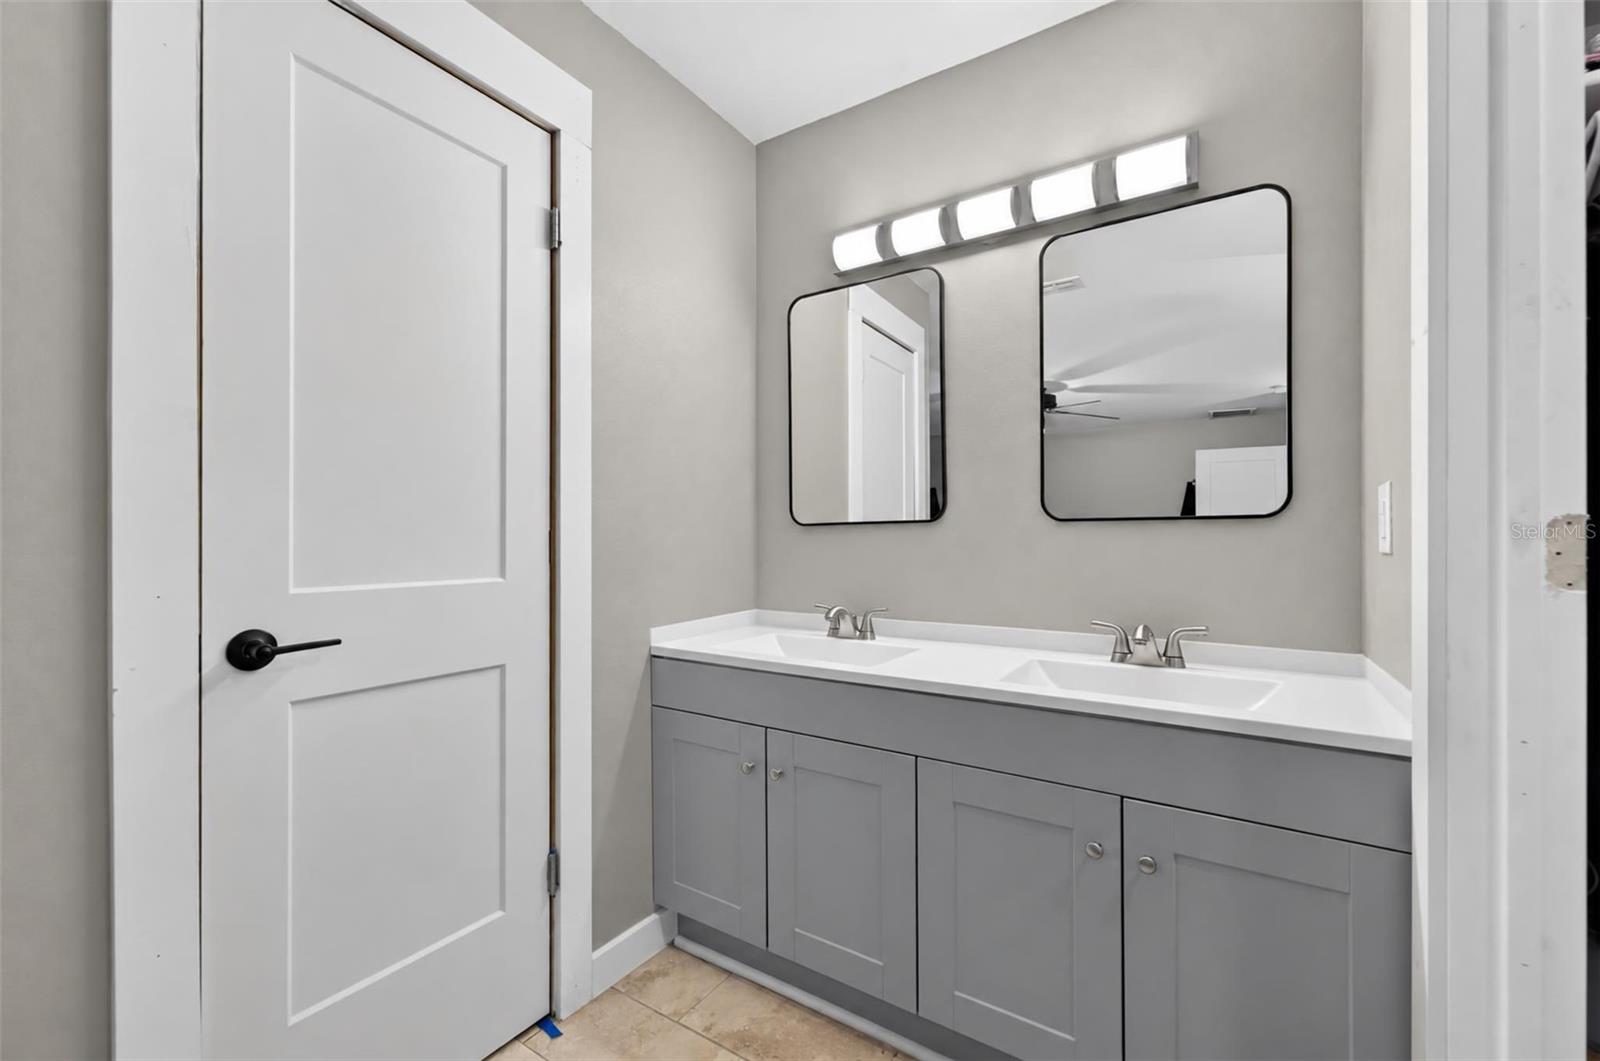
Bathroom with a double-sink gray vanity, two mirrors, and bright overhead lighting.
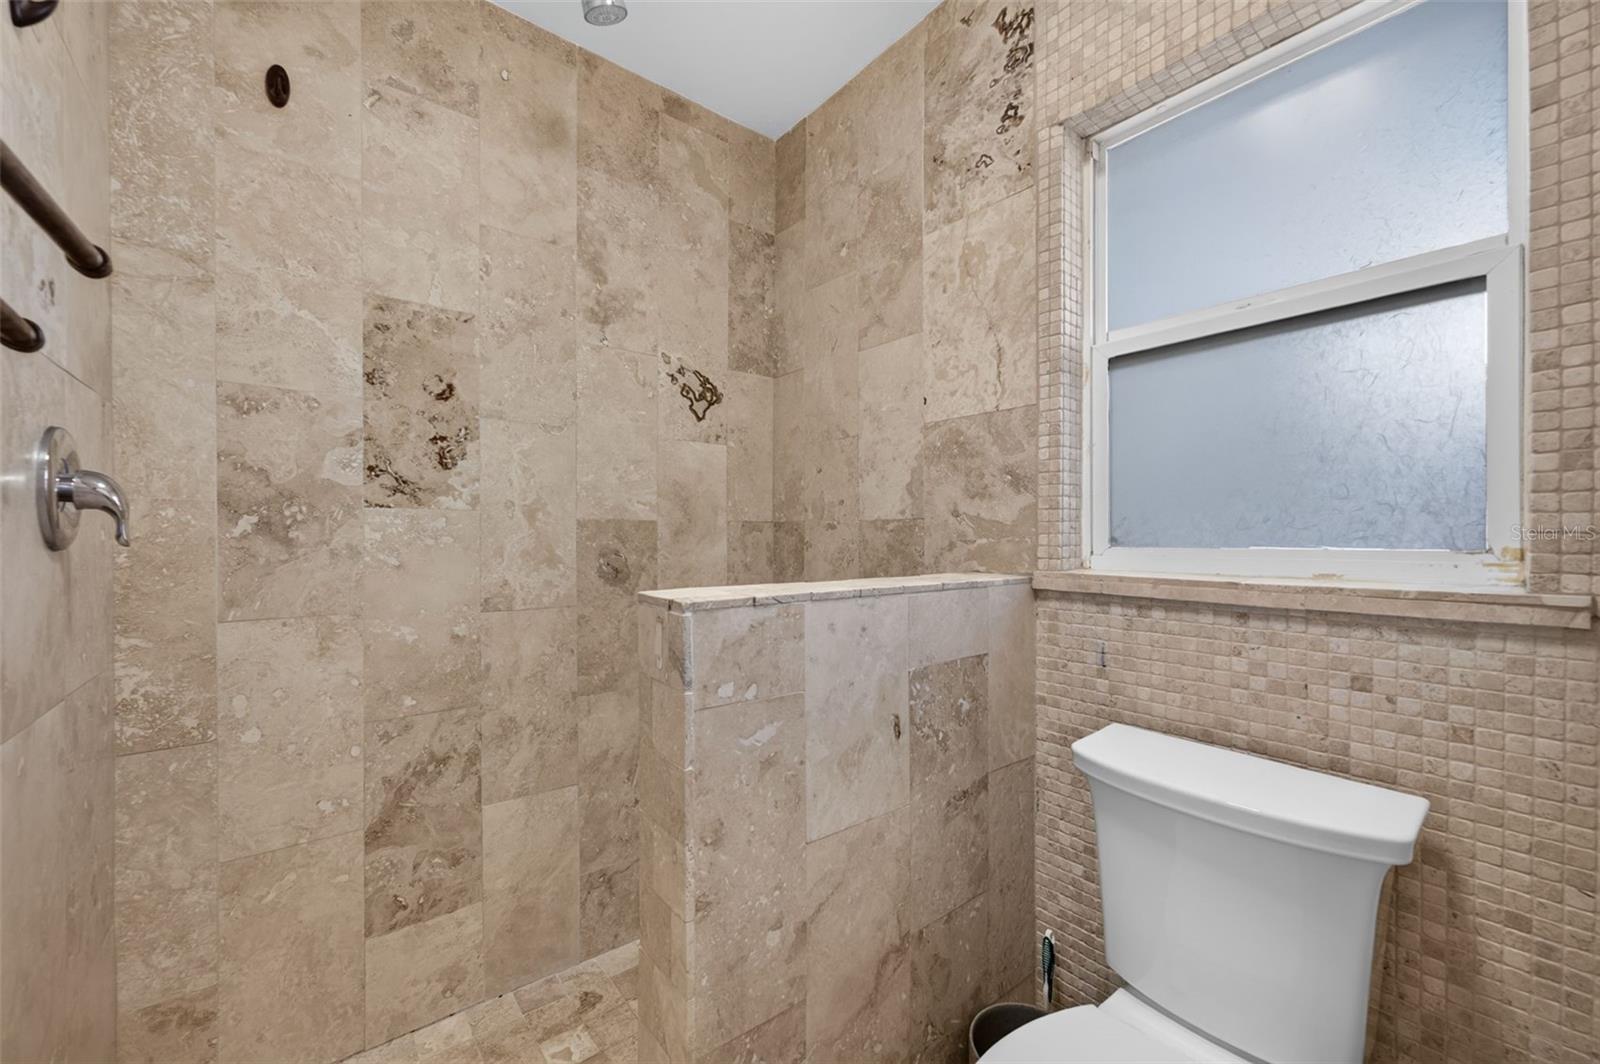
Bathroom with a beige stone-tiled shower, glass window, and white toilet.
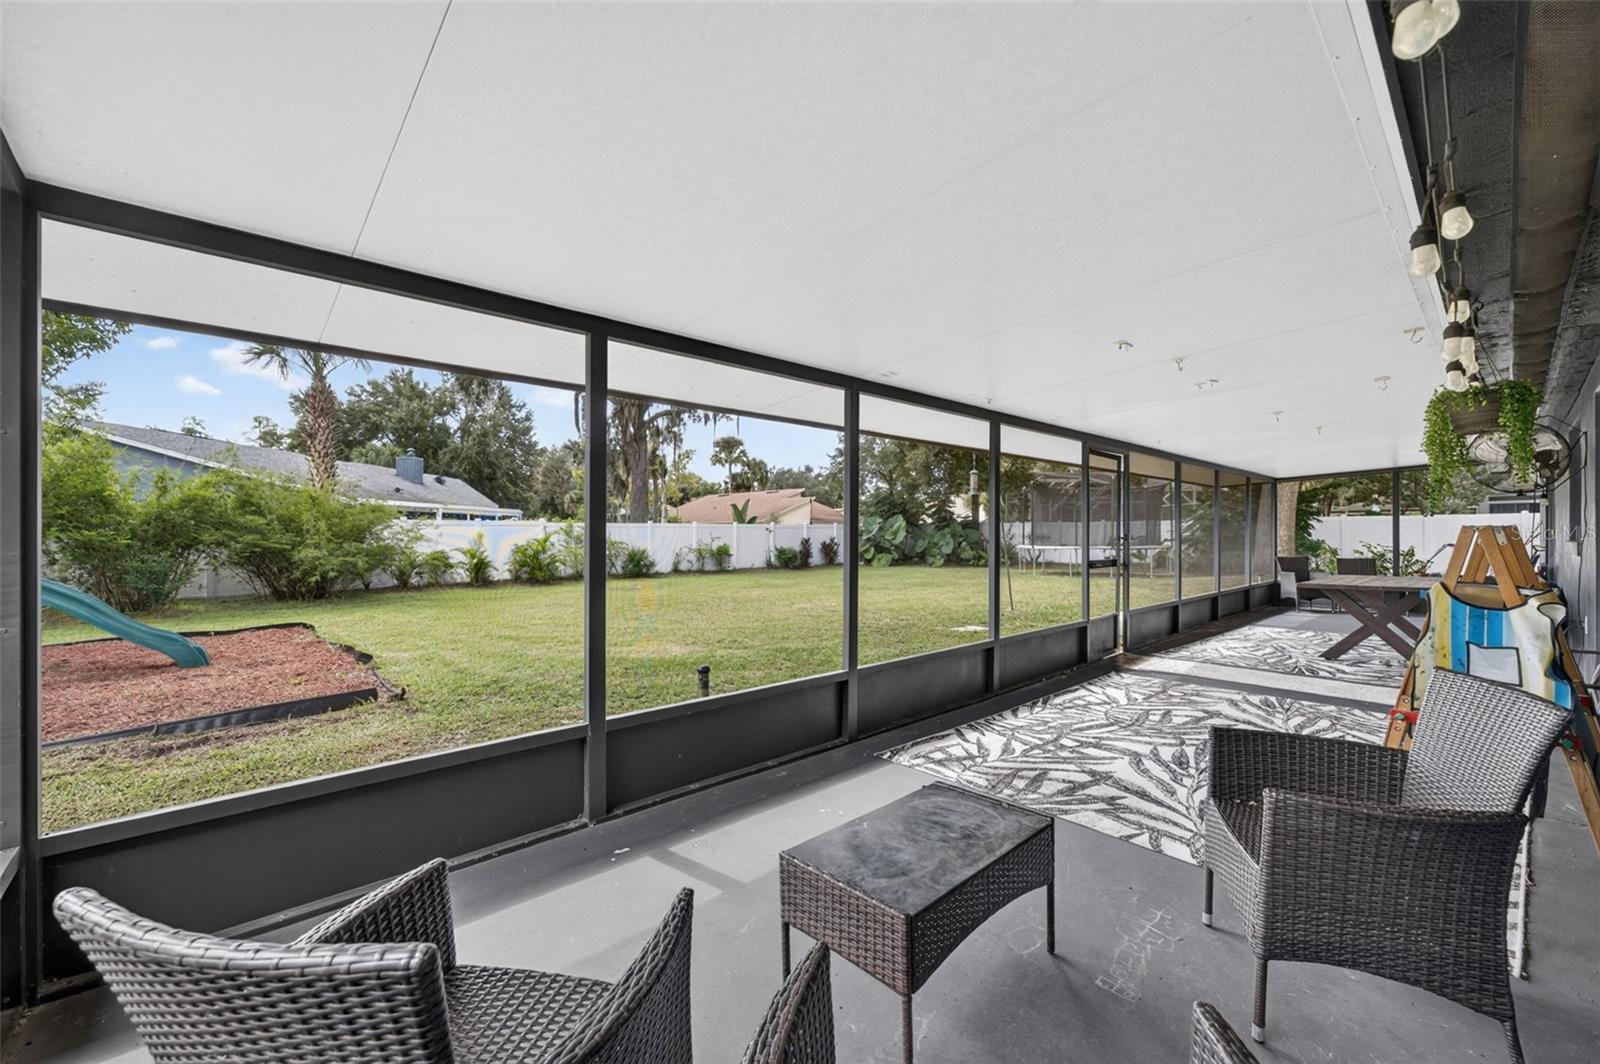
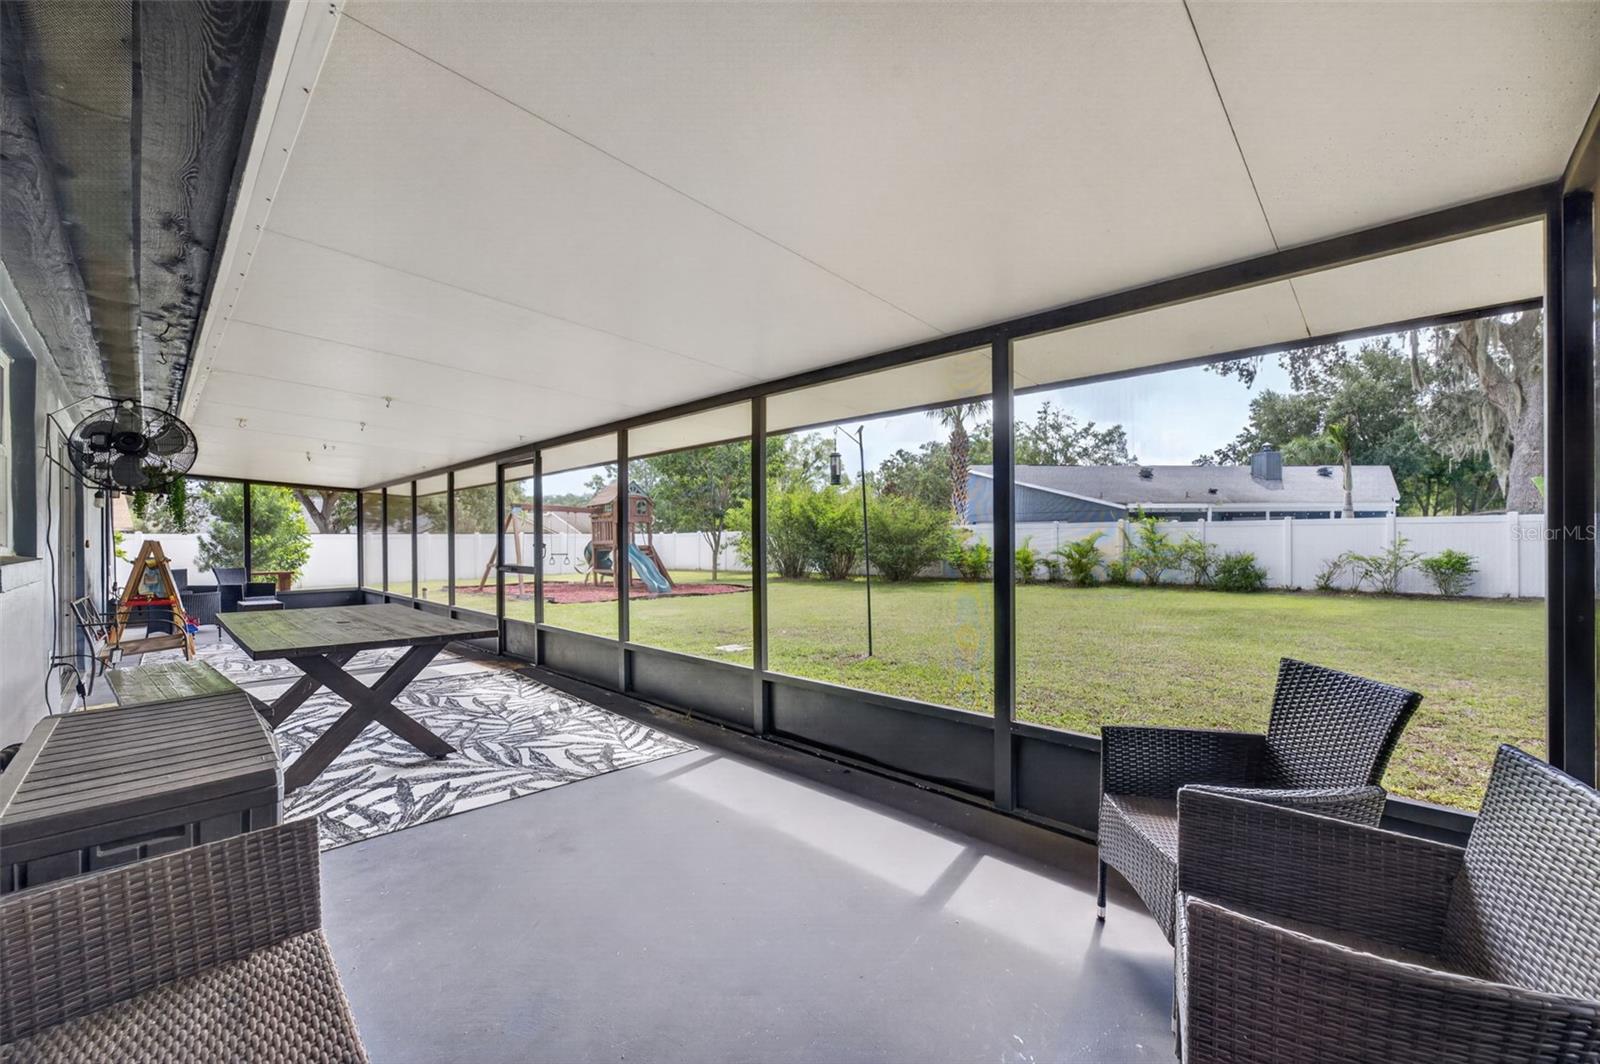
Covered screened patio with wicker seating, a dining table, and views of the backyard.
Screened patio with wicker seating and a dining table overlooking a fenced backyard and playset.
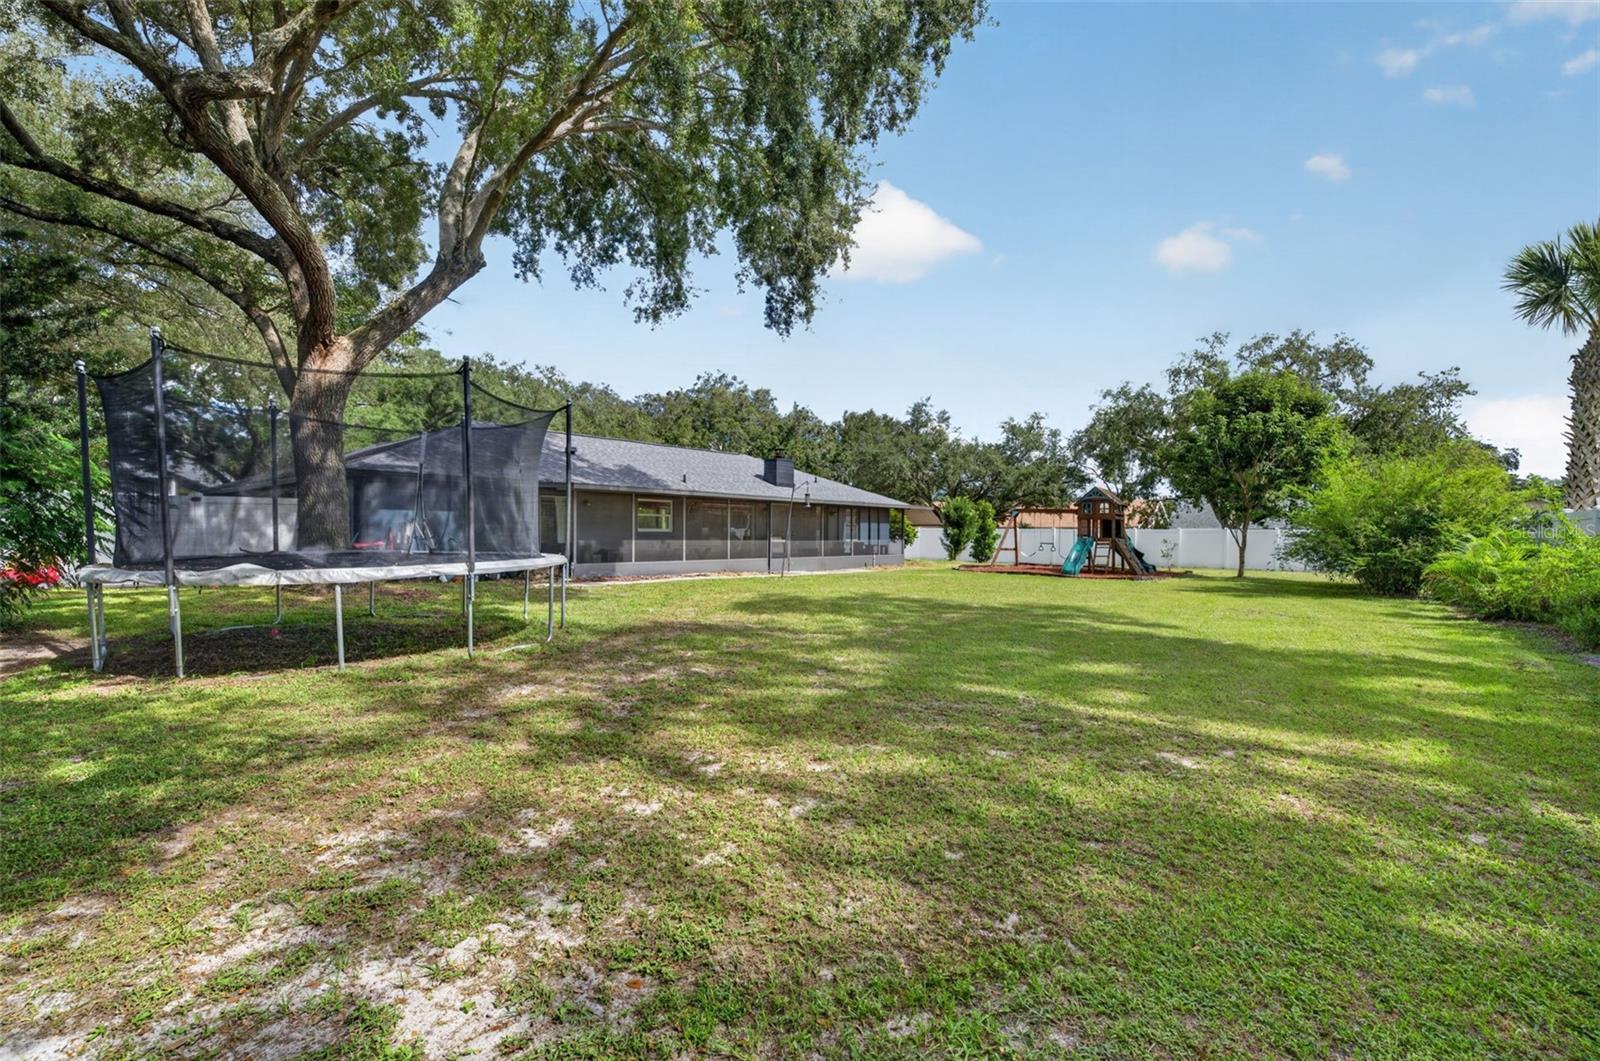
Backyard with a screened patio, trampoline, and playset beneath mature trees.
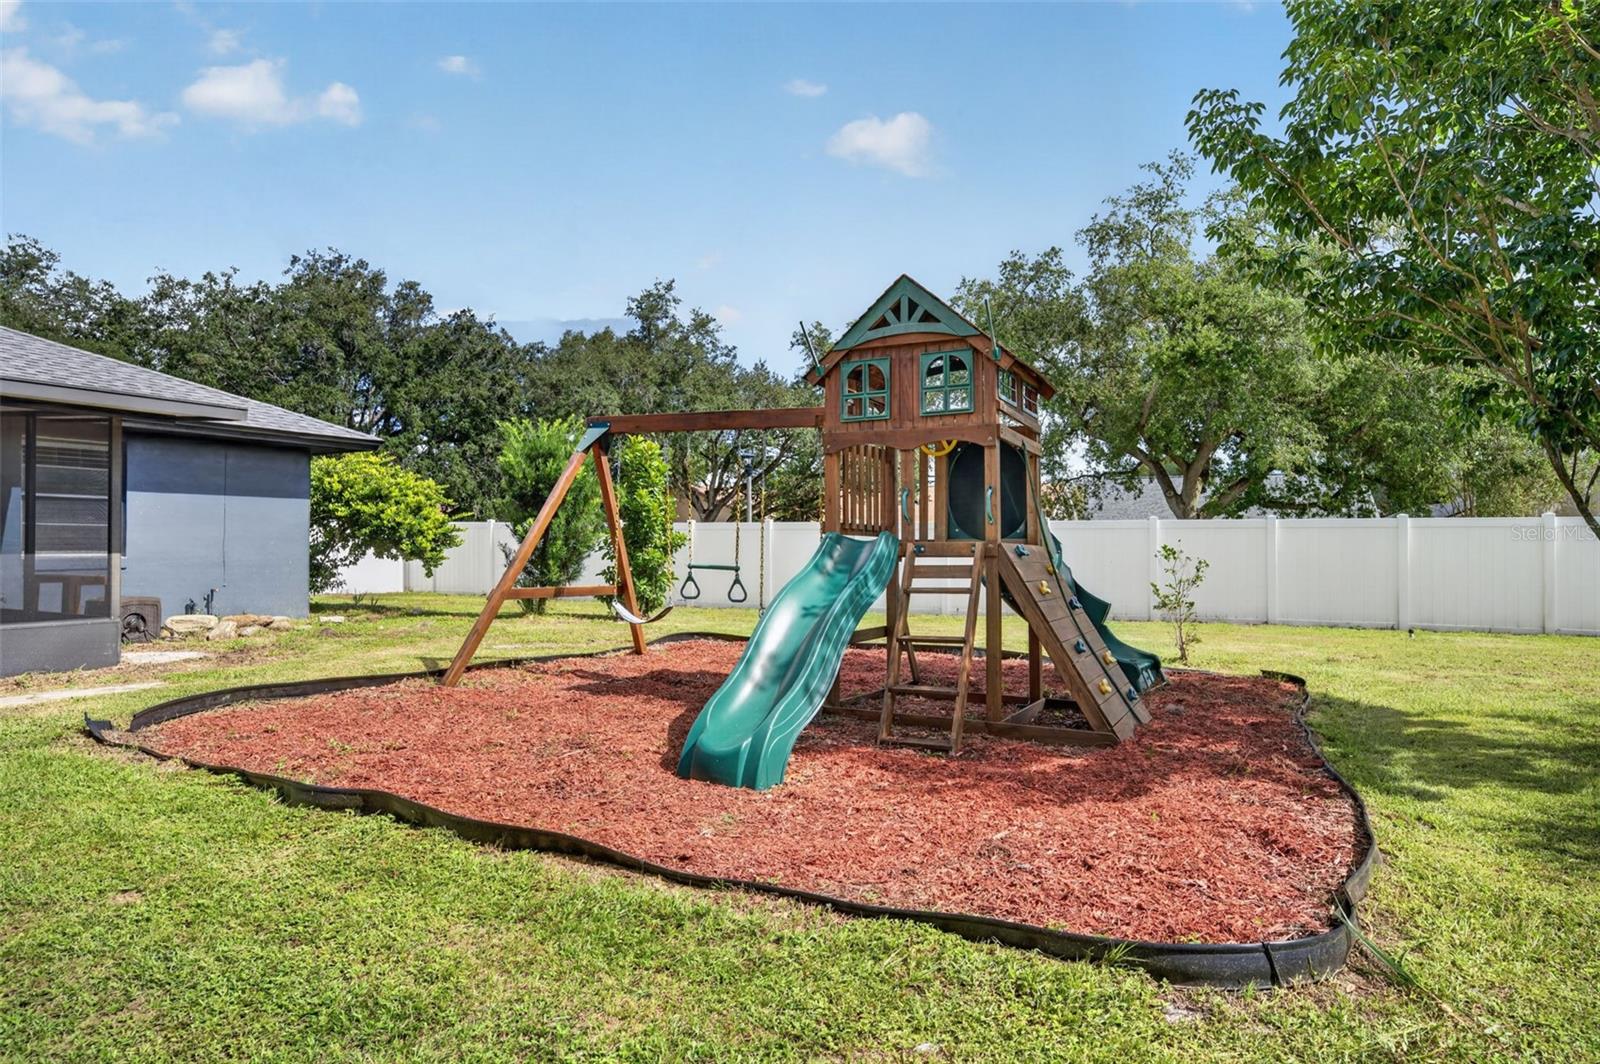
Backyard playset with teal slides and swings over a mulched play area.
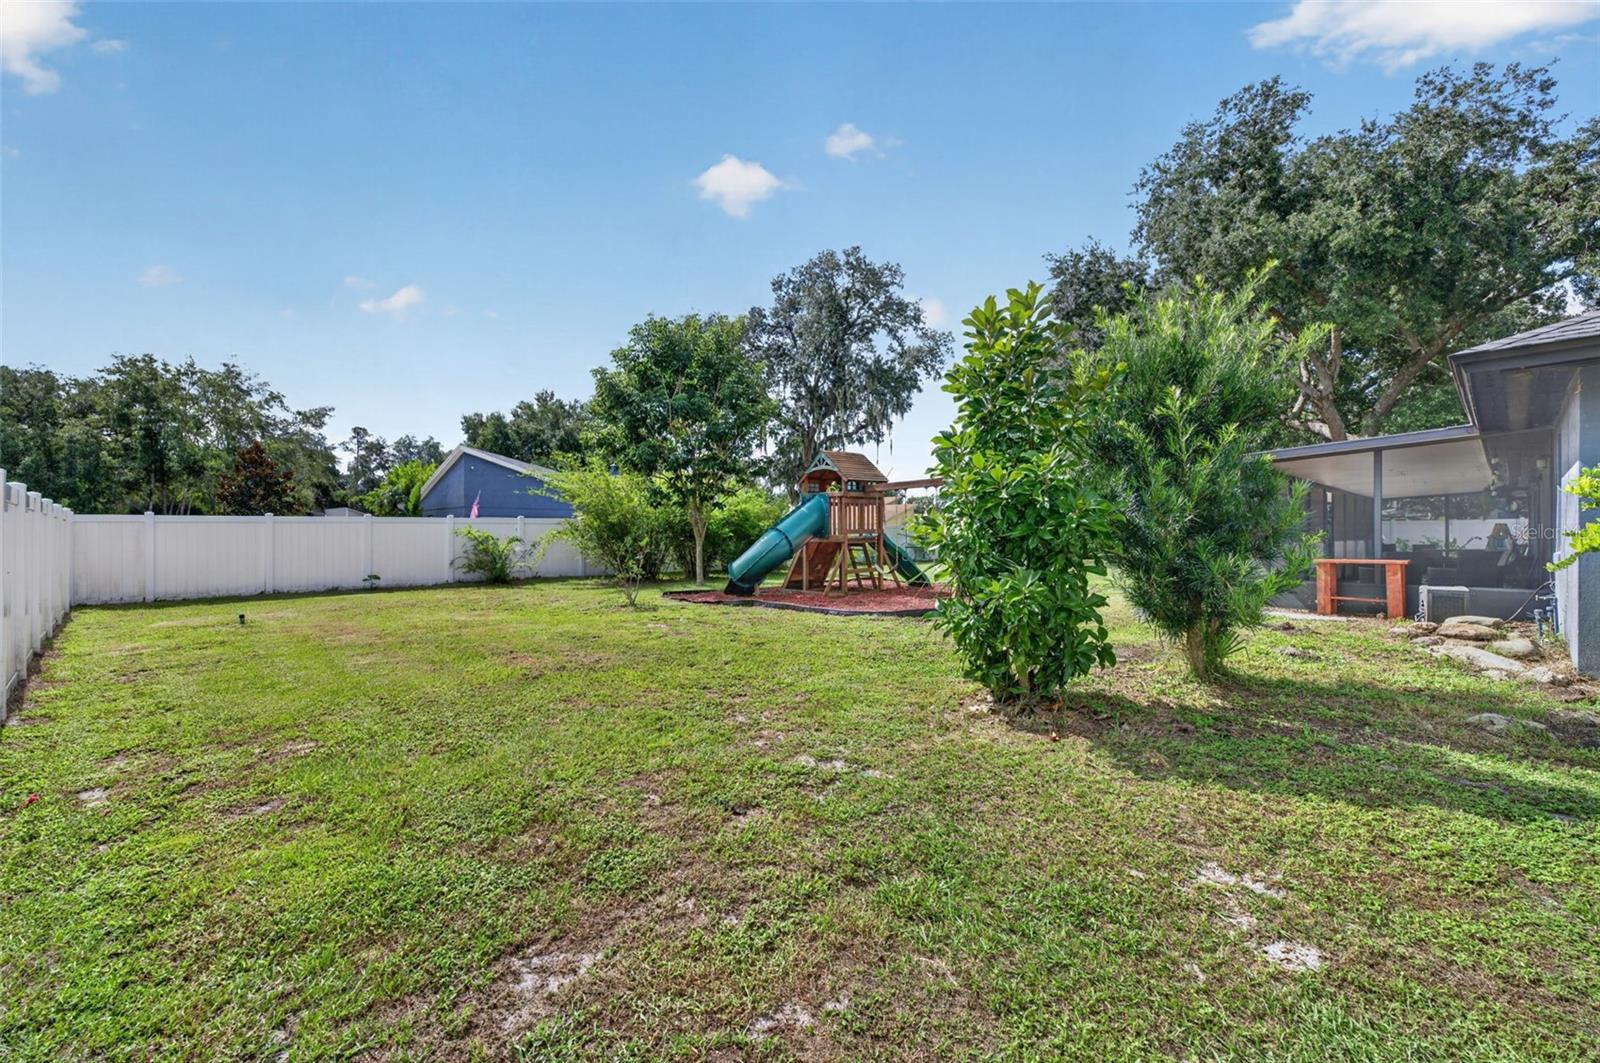
Backyard with a children's playset, lawn, mature trees, and white privacy fencing.
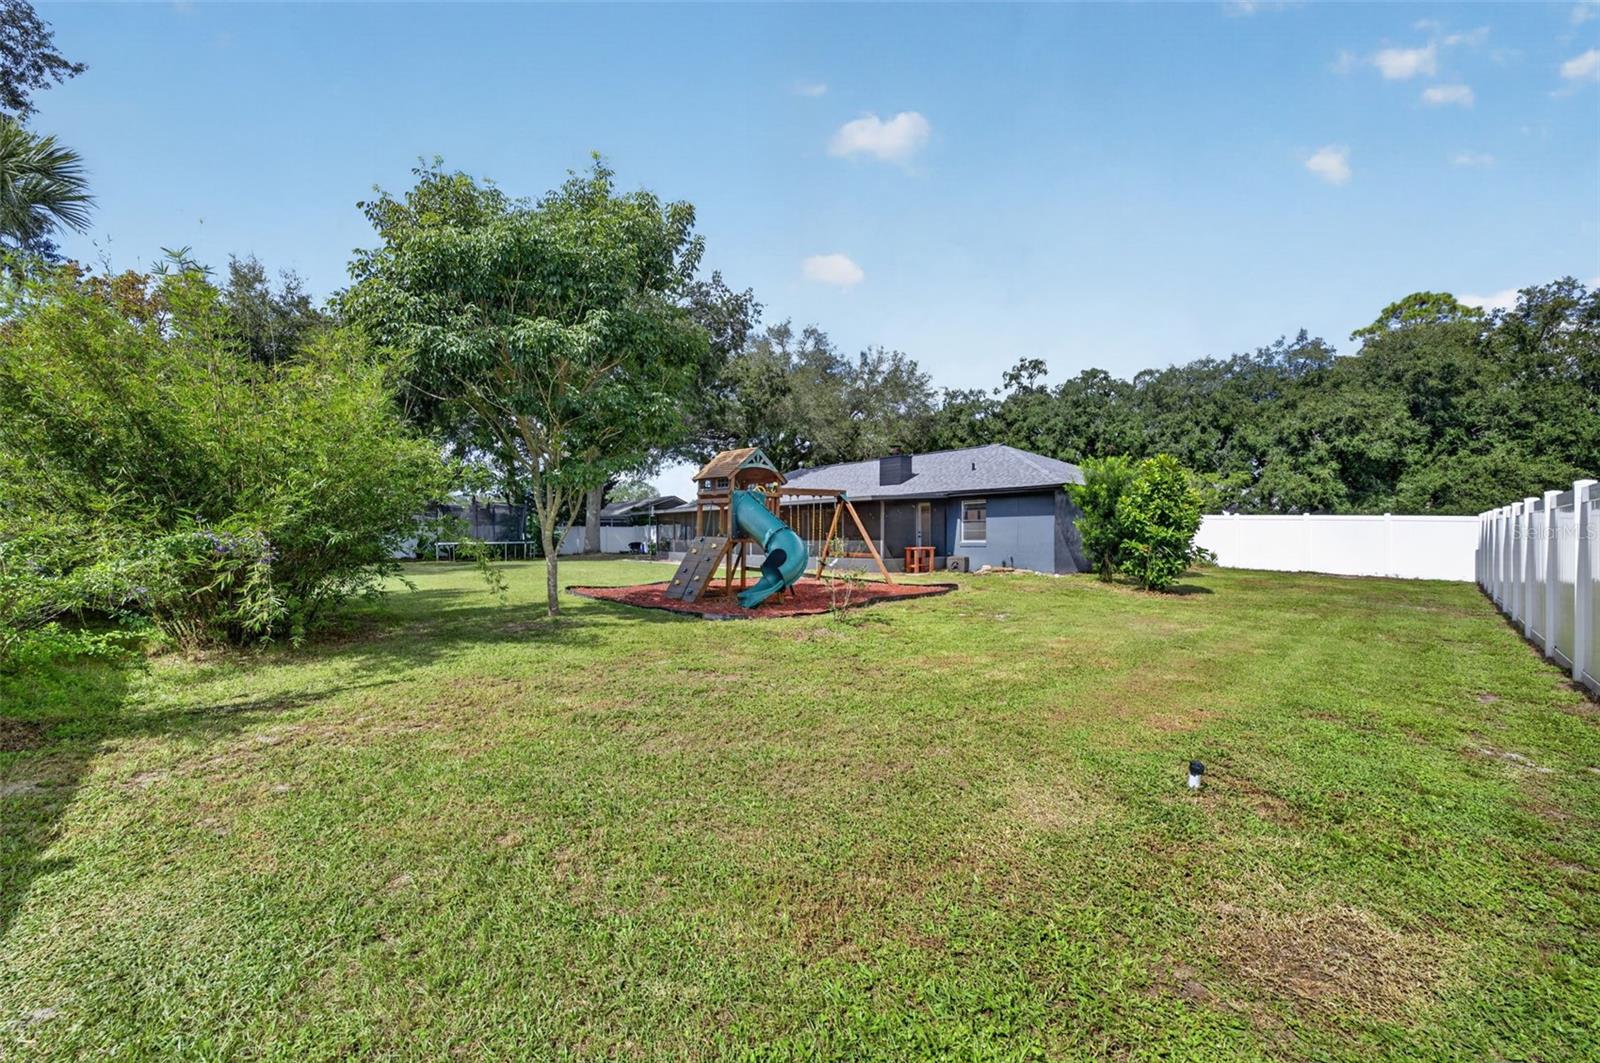
Fenced backyard with a grassy lawn, children’s playset, and screened patio.
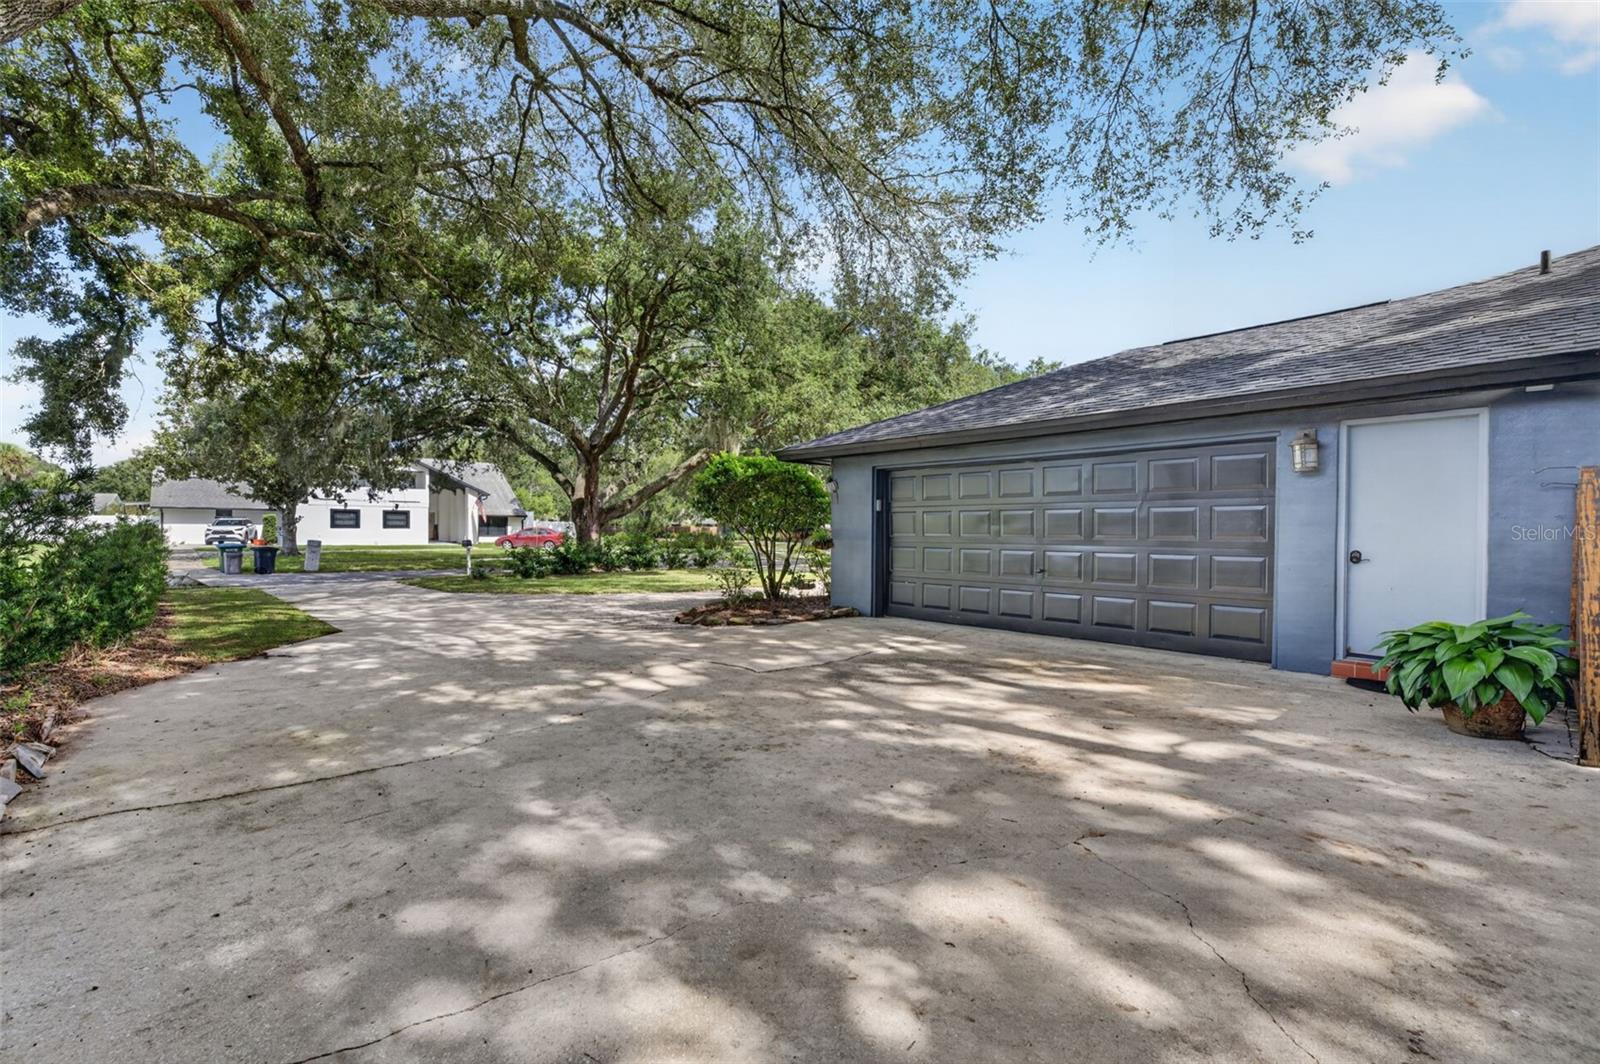
House garage and broad concrete driveway shaded by mature oak trees.
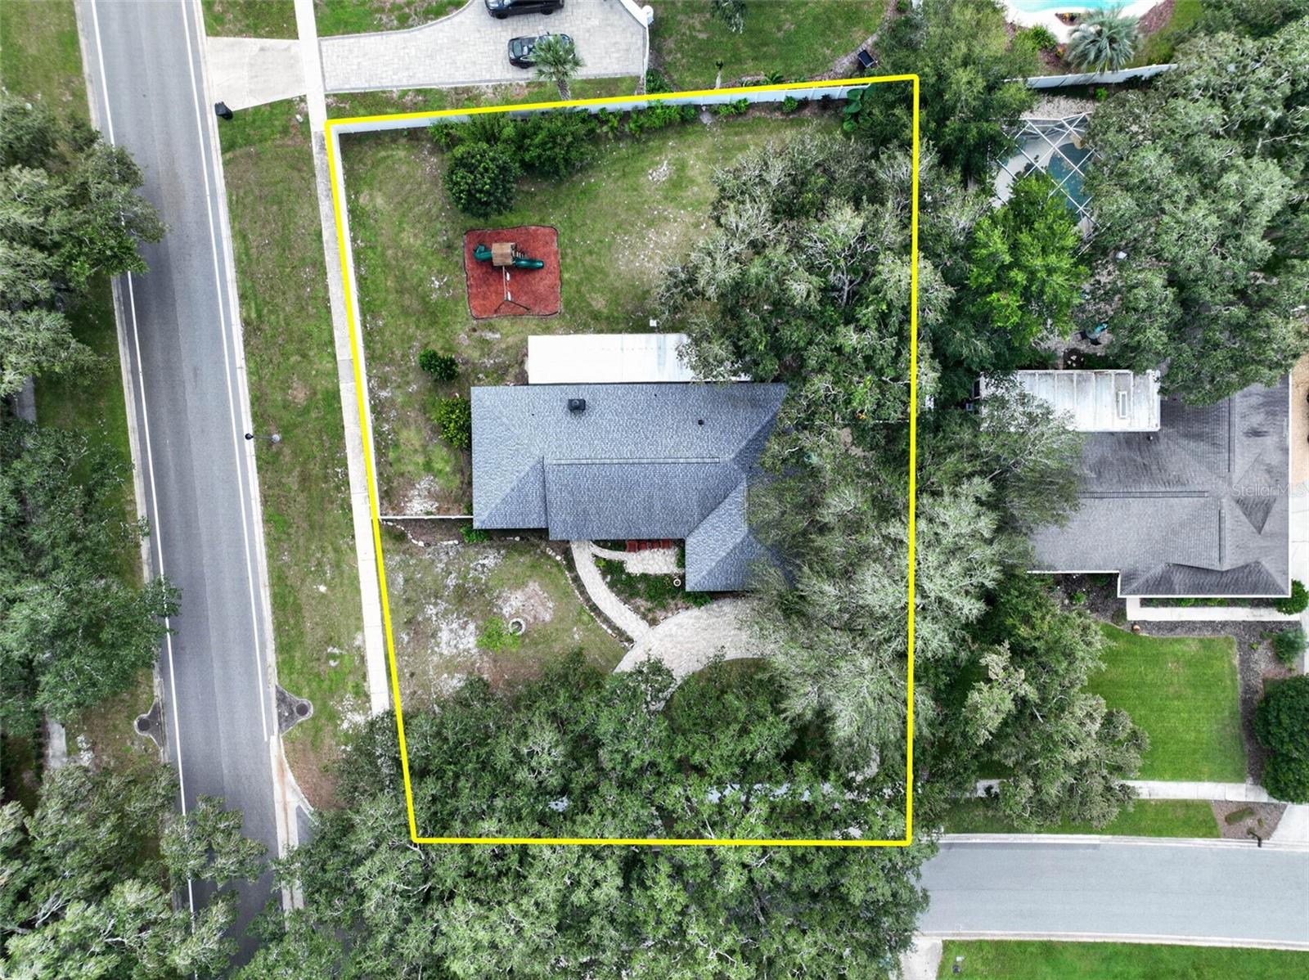
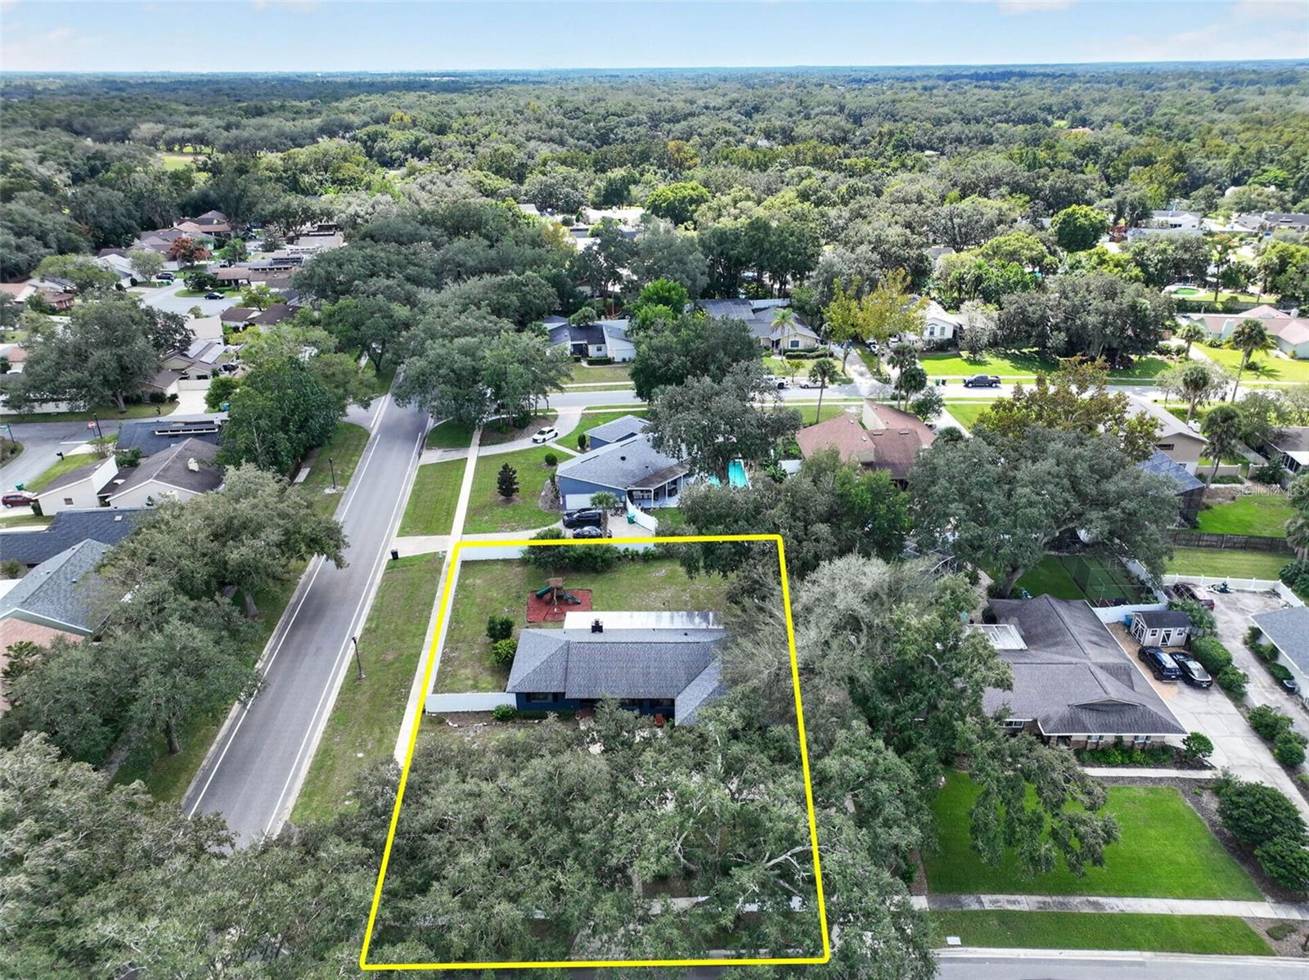
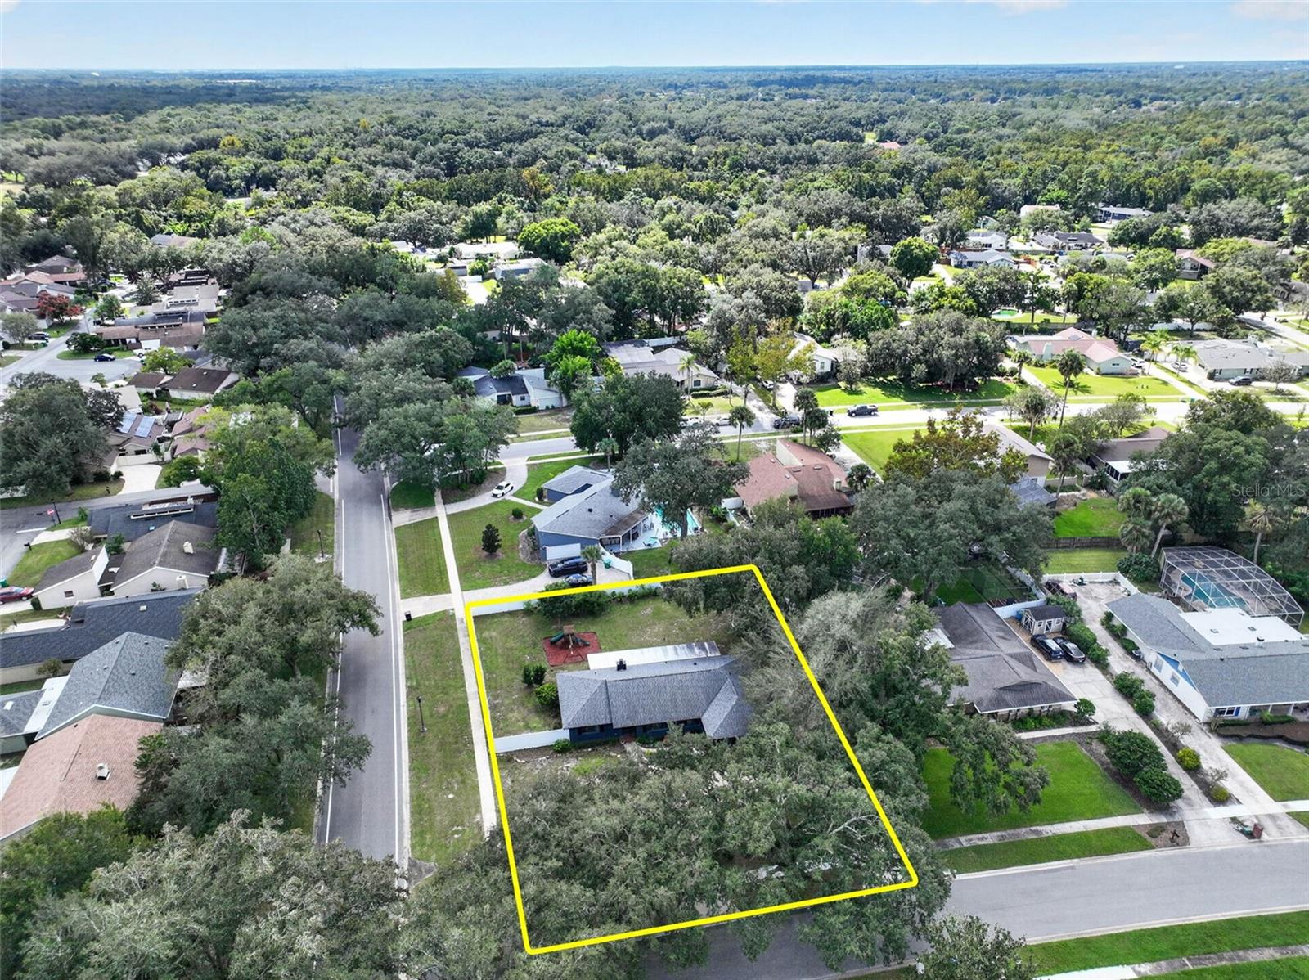
Aerial view of the home and tree-lined lot, outlined in yellow beside the street.
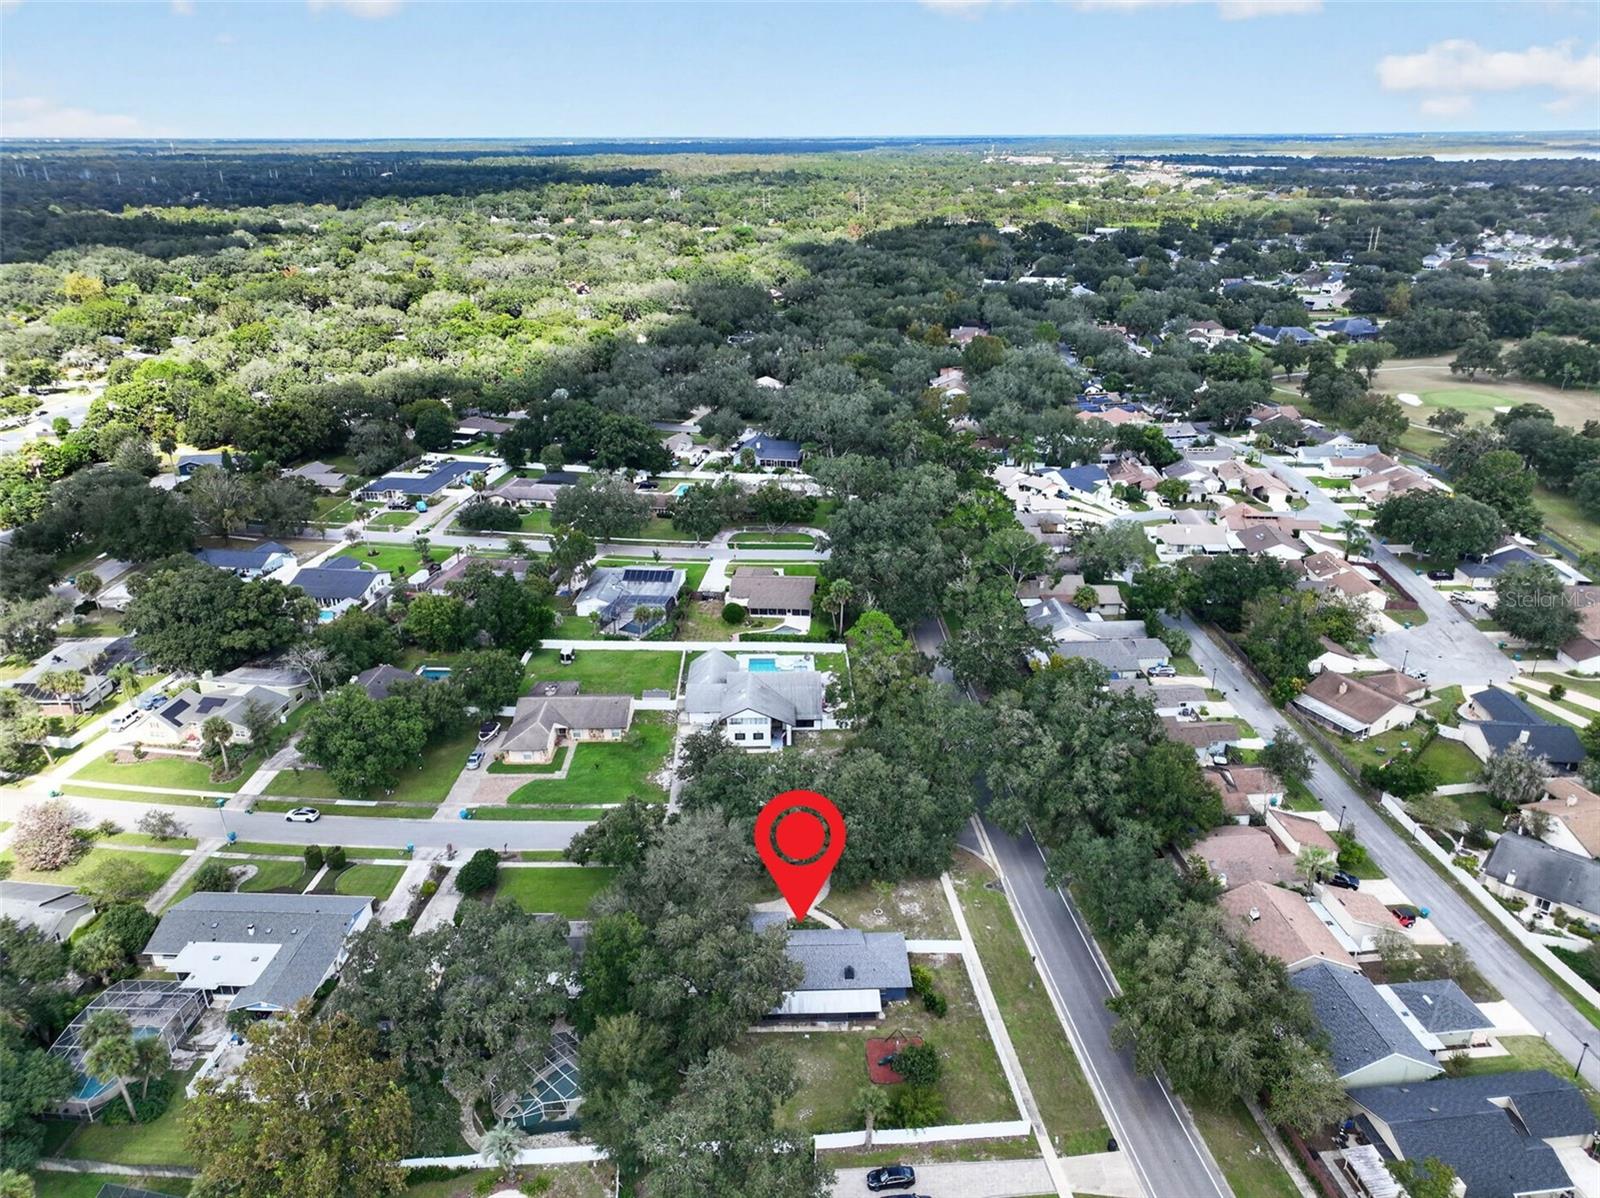
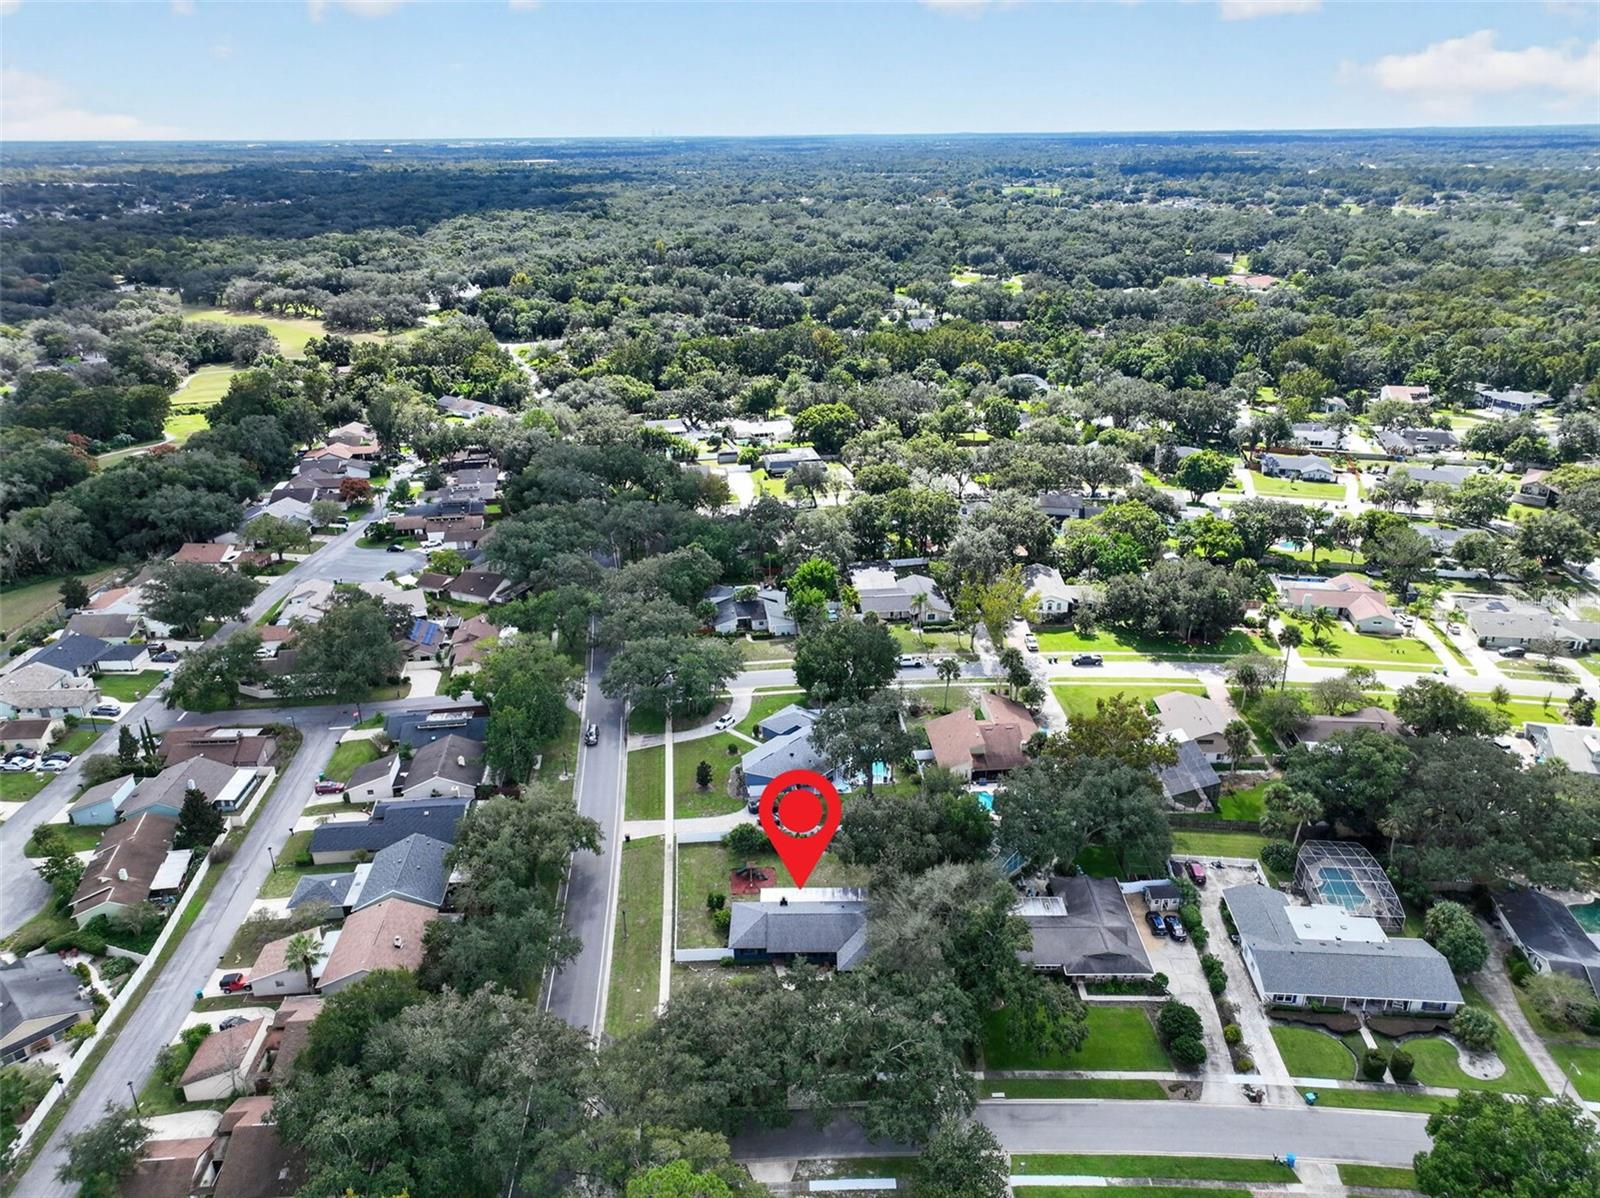
Aerial view of a tree-lined residential neighborhood, with a red marker identifying the property lot.
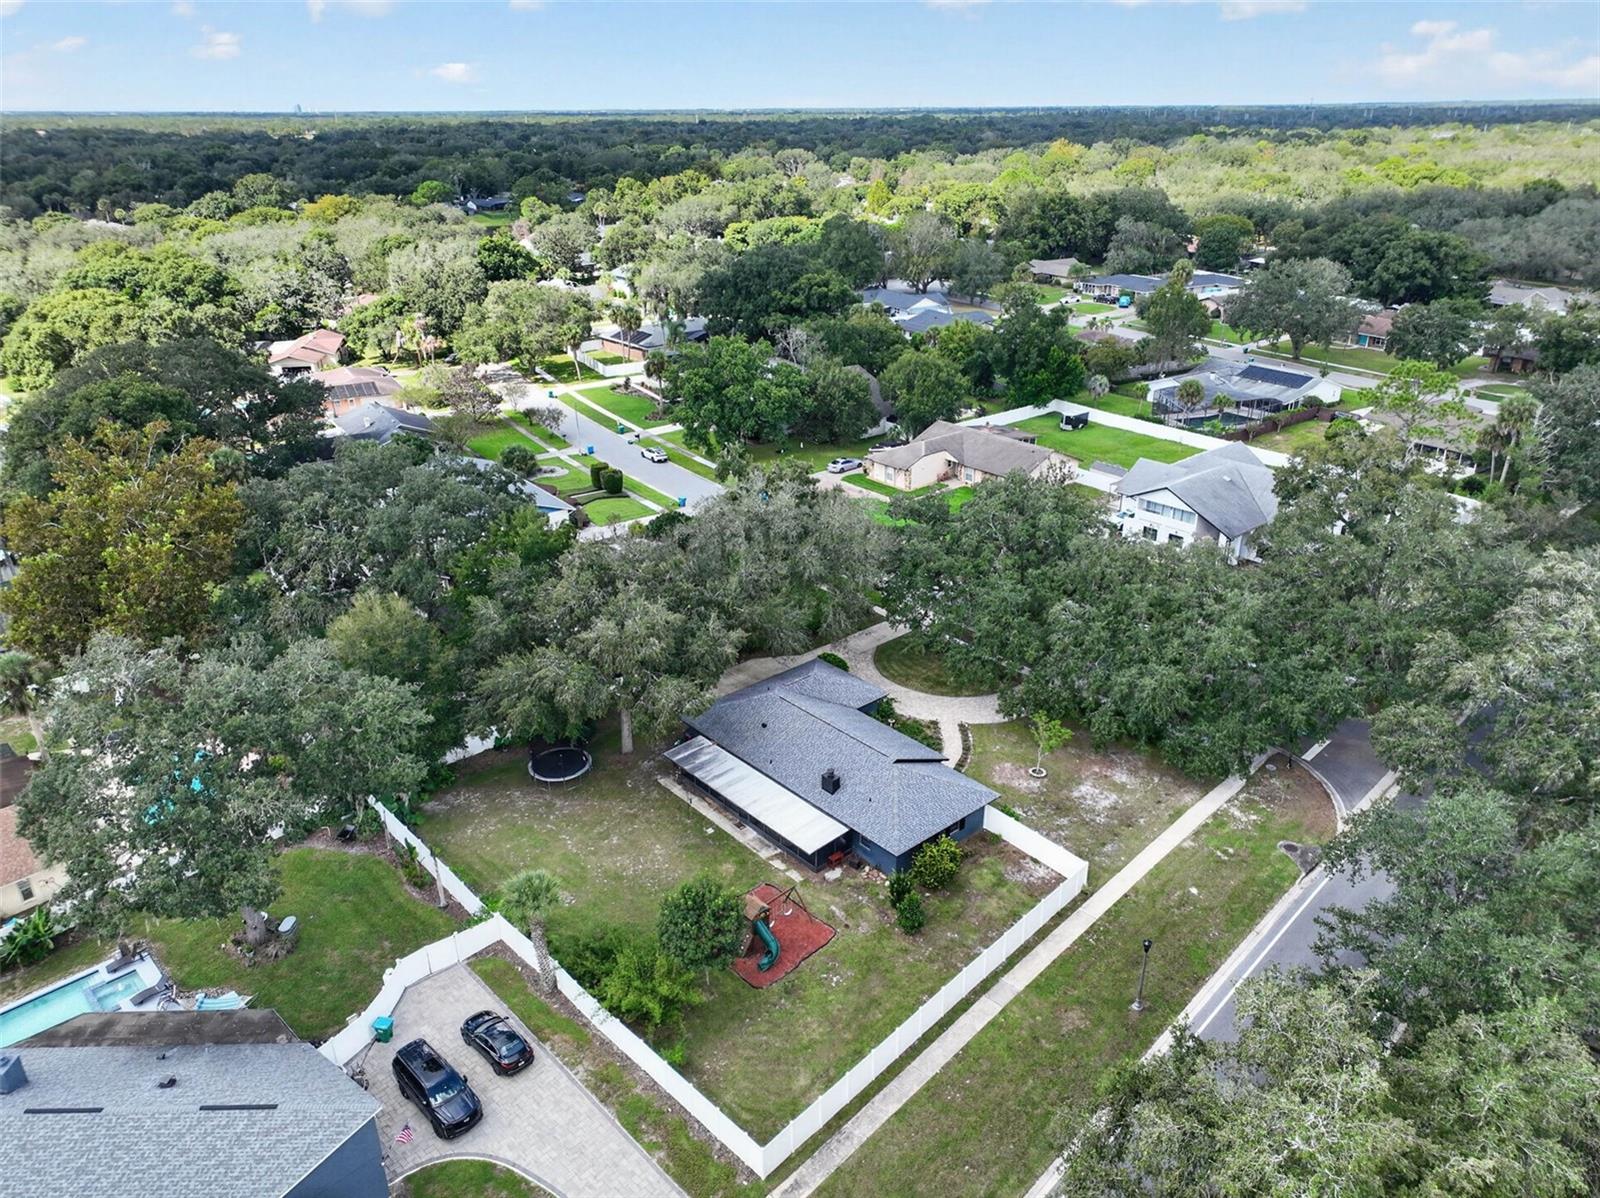
Aerial view of a home with a large fenced yard and covered patio in a leafy neighborhood.
Aerial view of the outlined home lot, with a single-story house and mature trees.
Aerial view of yellow-outlined wooded lot with a house among neighboring homes.
Aerial view of a home marked by a red pin in a tree-lined neighborhood.
SEE ALL PHOTOS
Blue single-story home with a paved circular driveway, front garden, and mature oak trees.
Open living room and kitchen with a vaulted beamed ceiling, sectional sofa, and white cabinetry.
Living and dining area with vaulted ceiling, wood flooring, large windows, and a gray recliner.
Living room with vaulted beamed ceiling, stone fireplace, wood floors, and sliding glass doors to the backyard.
Living room with a stone fireplace, vaulted beamed ceiling, and gray sectional sofa.
Living room with a stone fireplace, vaulted ceiling, and sliding glass doors to the backyard.
Dining room with a white table, navy-cushioned chairs, and a geometric pendant light.
Open-plan living and dining area with wood floors, a stone fireplace wall, and a white kitchen.
Bright white kitchen with a large island, stainless steel appliances, and wood flooring.
Bright kitchen with white cabinetry, a large island, stainless steel appliances, and wood-look flooring.
Bright white kitchen with a large island, stainless steel appliances, and herringbone tile backsplash.
Bright kitchen with a large white island, shaker cabinets, stainless steel appliances, and herringbone backsplash.
Open kitchen with a large white island, pendant lights, and a stone fireplace in the adjoining living room.
Open kitchen and living area with a large white island and stone fireplace.
Bright renovated kitchen with white cabinetry, stainless steel appliances, herringbone backsplash, and adjoining dining area.
Playroom with toy storage bins, a central play table, and two curtained windows.
Bedroom with two wooden beds, colorful character bedding, and a ceiling fan.
Bathroom with a double vanity, wood cabinets, frosted-glass door, and tiled shower and tub.
Bedroom with a treadmill, desk, and sliding glass doors opening to a patio.
Bathroom with a double-sink gray vanity, two mirrors, and bright overhead lighting.
Bathroom with a beige stone-tiled shower, glass window, and white toilet.
Covered screened patio with wicker seating, a dining table, and views of the backyard.
Screened patio with wicker seating and a dining table overlooking a fenced backyard and playset.
Backyard with a screened patio, trampoline, and playset beneath mature trees.
Backyard playset with teal slides and swings over a mulched play area.
Backyard with a children's playset, lawn, mature trees, and white privacy fencing.
Fenced backyard with a grassy lawn, children’s playset, and screened patio.
House garage and broad concrete driveway shaded by mature oak trees.
Aerial view of the home and tree-lined lot, outlined in yellow beside the street.
Aerial view of a tree-lined residential neighborhood, with a red marker identifying the property lot.
Aerial view of a home with a large fenced yard and covered patio in a leafy neighborhood.
Aerial view of the outlined home lot, with a single-story house and mature trees.
Aerial view of yellow-outlined wooded lot with a house among neighboring homes.
Aerial view of a home marked by a red pin in a tree-lined neighborhood.
Courtesy of SERHANT, John Harbuck  Listing Contact: [email protected] 
Pending

111 TARPON CIR

111 TARPON CIR, WINTER SPRINGS, FL 32708

$449,000
Updated home on nearly half an acre in Tuscawilla, with no HOA. Mature oaks shade the front yard, a circular paver driveway leads to the front door, and the 2-car garage is side-entry with extra parking. Inside, the open living, dining and kitchen area sits under vaulted ceilings with exposed white beams. The living room has a natural stone fireplace, a full built-in bookshelf and recessed lighting. The kitchen was recently fully remodeled: white shaker cabinets, quartz countertops, an oversized peninsula with drawer storage, Samsung stainless appliances including a double-oven range, a herringbone tile backsplash, matte black hardware, pendant lighting and a large pantry. The primary suite has sliding doors to the back porch, a walk-in closet, a double vanity and a travertine walk-in shower. The remodeled secondary bath has a double vanity with quartz and a subway-tiled tub/shower. Engineered hardwood floors and new baseboards run throughout, and the secondary bedrooms and bathroom have solid core doors and custom closet doors. The big-ticket items are done: roof replaced in 2022, a tankless water heater less than a year old, repiped plumbing and a re-stuccoed front exterior. Out back, a screened porch runs the length of the house and overlooks a huge backyard with a vinyl privacy fence, mature trees and a playset that stays with the home. The washer and dryer are in the garage. Zoned for Keeth Elementary, Indian Trails Middle and Winter Springs High.

3
beds

2
baths

1,586 Sq.Ft. LIVING AREA

0.43 Acres lot

John Harbuck seated in a blue suit and striped tie.

John Harbuck

Features & Amenities

Interior

  • total bedrooms3
  • Total bathrooms2
  • full bathrooms2
  • Laundry room In Garage
  • Flooring Hardwood
  • Fireplace Family Room
  • APPLIANCES Dishwasher, Dryer, Microwave, Range, Refrigerator, Washer
  • other interior Features Beamed Ceilings, Ceiling Fans(s)

Area & Lot

  • Status Pending
  • Living Area1,586 Sq.Ft.
  • Total Area1,586 Sq.Ft.
  • Lot Area0.43 Acres
  • MLS® IDO6448446
  • TypeResidential
  • YEAR BUILT1979
  • NeighborhoodWinter Springs
  • Elementary SchoolKeeth Elementary
  • Middle SchoolIndian Trails Middle
  • High SchoolWinter Springs High

Exterior

  • STORIES1
  • Garage Space2.0
  • water SourcePublic
  • utilitiesElectricity Connected, Sewer Connected, Sprinkler Well, Underground Utilities
  • roofShingle
  • HEAT TYPEElectric
  • AIR CONDITIONINGCentral Air
  • sewerPublic Sewer
  • SubstructureSlab
  • other exterior FeaturesPlayground

Financial

  • Sales Price$449,000
  • Real Estate Tax $3,879/yr
  • Zoning PUD
View Virtual Tour
Open living room and kitchen with a vaulted beamed ceiling, sectional sofa, and white cabinetry.

Schedule a Showing

I would love to show you this beautiful property. Please select your preferred date and time below. I will be in touch shortly to confirm your appointment.

Schedule a Showing

I would love to show you this beautiful property. Please select your preferred date and time below. I will be in touch shortly to confirm your appointment.

Thank you for your interest in 111 TARPON CIR, WINTER SPRINGS, FL 32708. We are reviewing your request and will be in touch shortly!

Mortgage Calculator

Estimate your monthly mortgage payment, including the principal and interest, property taxes, and HOA. Adjust the values to generate a more accurate rate.

All estimates are provided for informational purposes only. Actual amounts may vary.
$0,000 Your Payment 20 15 65
$0,000 Your Payment

Winter Springs

Winter Springs, FL is a nature-forward suburban community nestled in Seminole County, Known for its mature tree-lined streets, Established neighborhoods, and top-rated public schools.

Explore

Work With John

Get assistance in determining current property value, crafting a competitive offer, writing and negotiating a contract, and much more. Contact John today to discuss all your real estate needs!

Follow Me on Instagram