Leave a Message

Thank you for your message. I will be in touch with you shortly.

1384 ZESTY CITRUS LN
SEE ALL PHOTOS
1384 ZESTY CITRUS LN
For Sale

1384 ZESTY CITRUS LN

1384 ZESTY CITRUS LN, MINNEOLA, FL 34715

$600,000
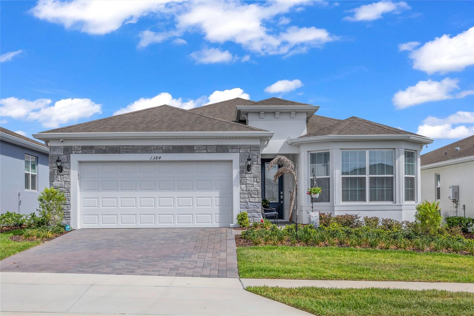
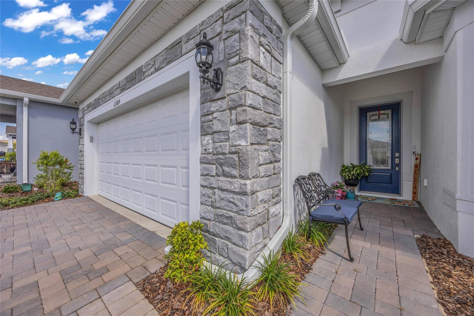
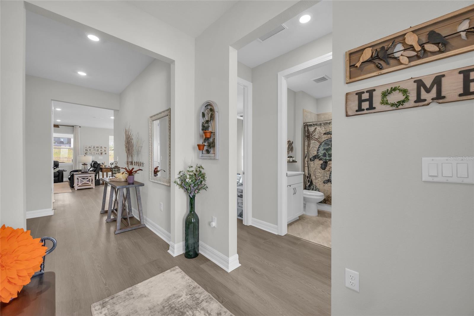
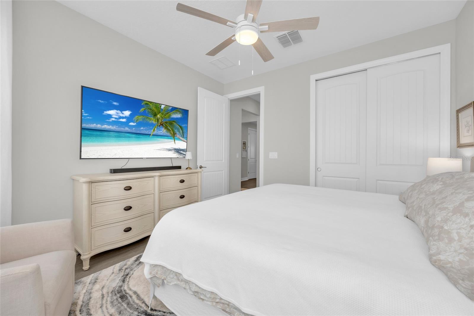
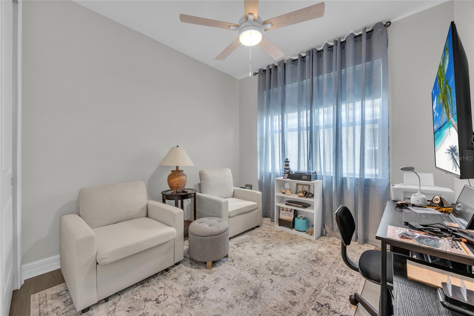
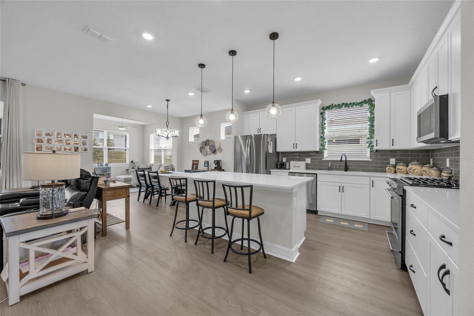
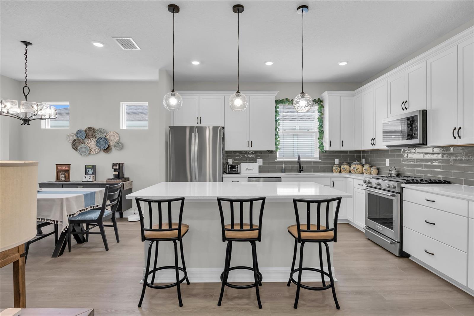
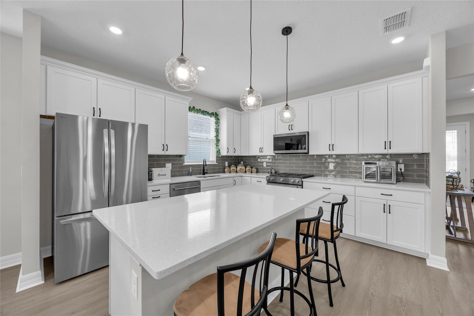
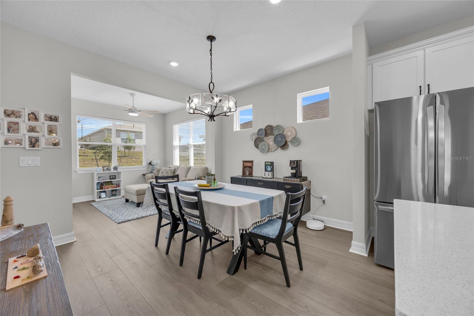
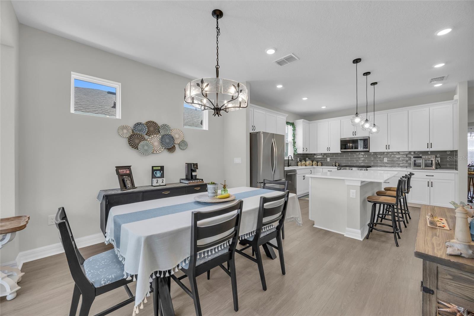
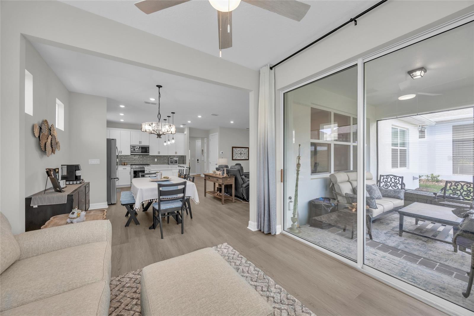
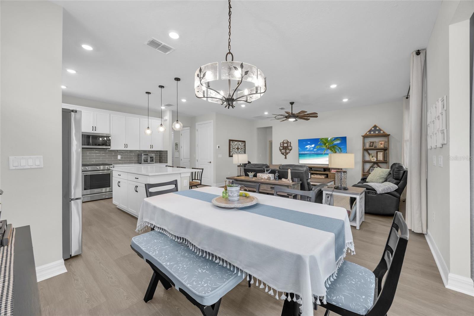
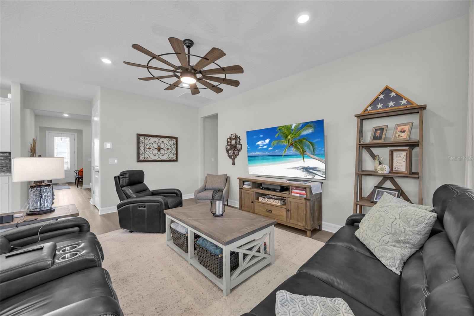
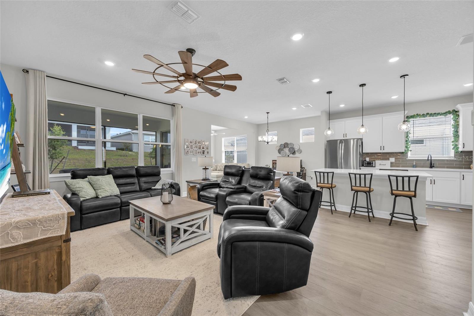
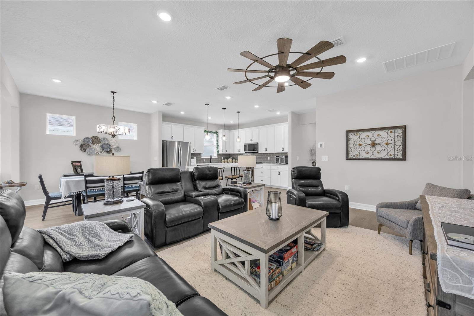
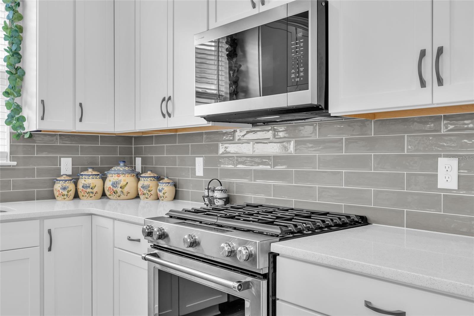
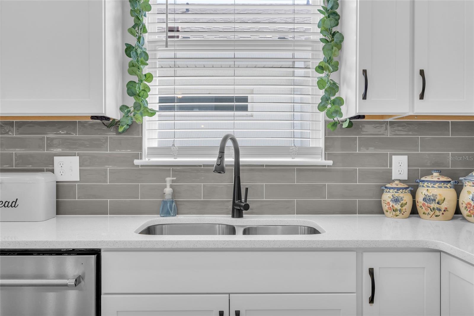
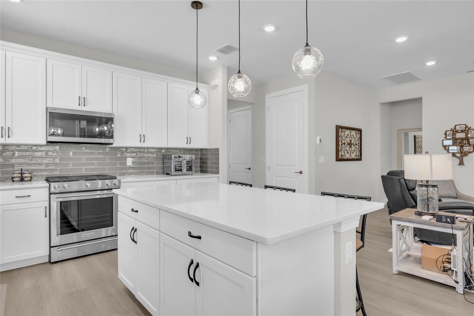
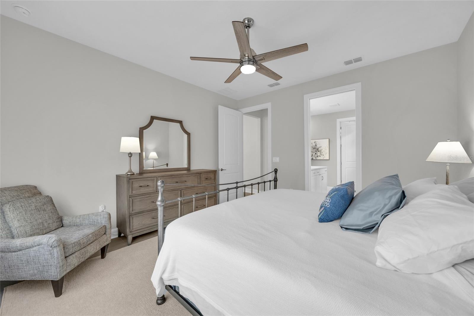
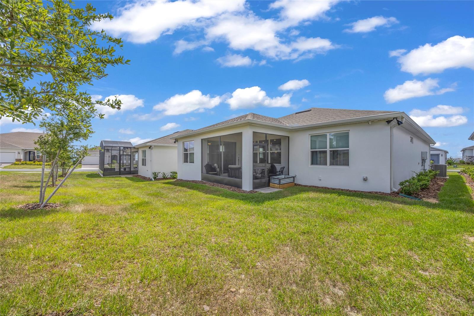
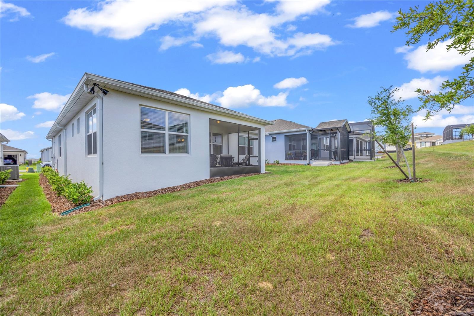
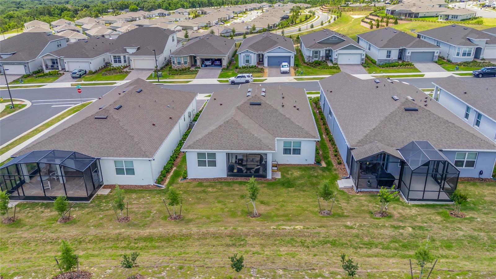
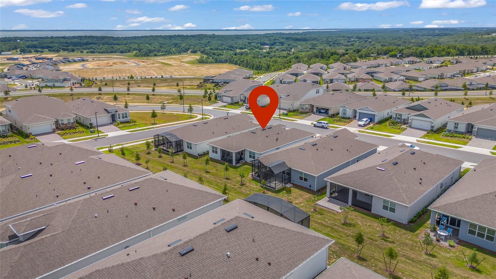
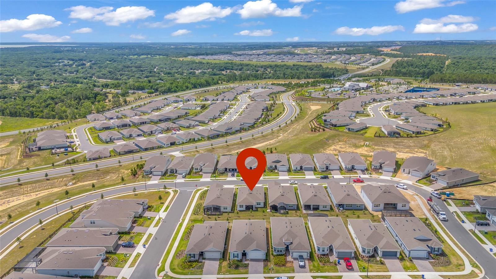
Welcome to this nearly new 3-bedroom, 2-bath home in the sought-after 55+ community of Del Webb Minneola, offering thoughtful upgrades, flexible living spaces, and low-maintenance, resort-style living. Built in 2025, this home lives like a model with an open-concept layout centered around a bright kitchen featuring a gas range, stainless steel appliances, ample cabinetry, and a large island that flows seamlessly into the main living and dining areas--perfect for everyday living and entertaining. The front room was designed as an upgrade from the original floor plan and is bumped out to capture extra square footage and natural light, creating an ideal flex space for a home office, sitting room, or formal living area.
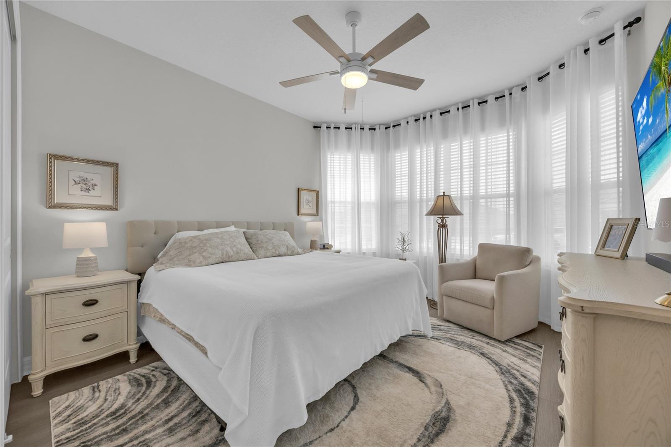
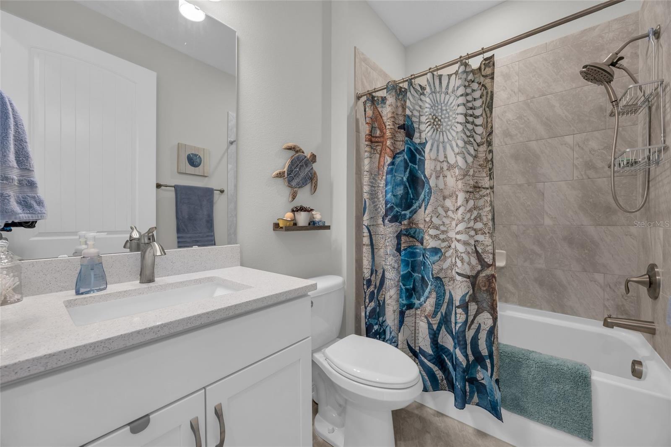
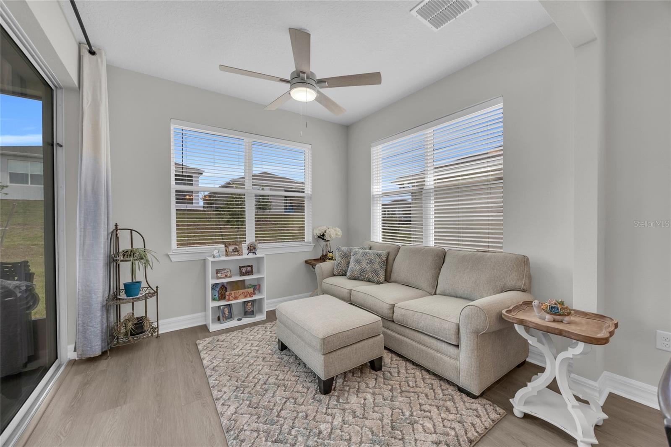
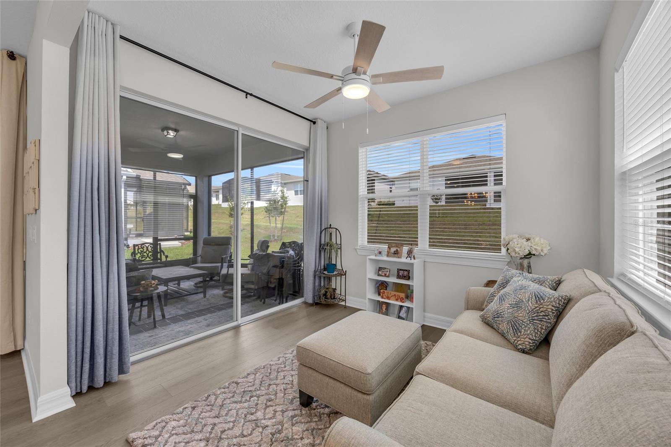
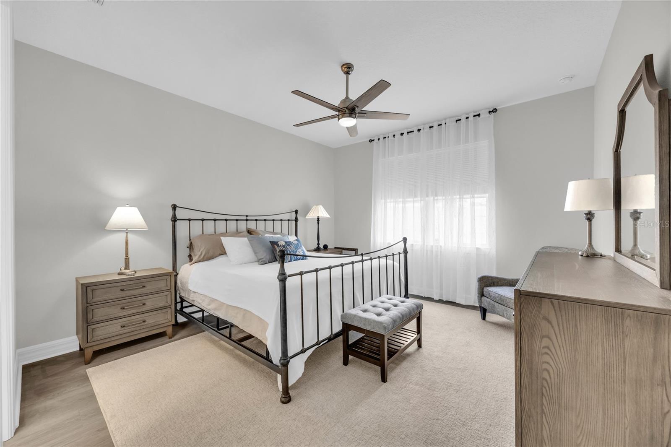
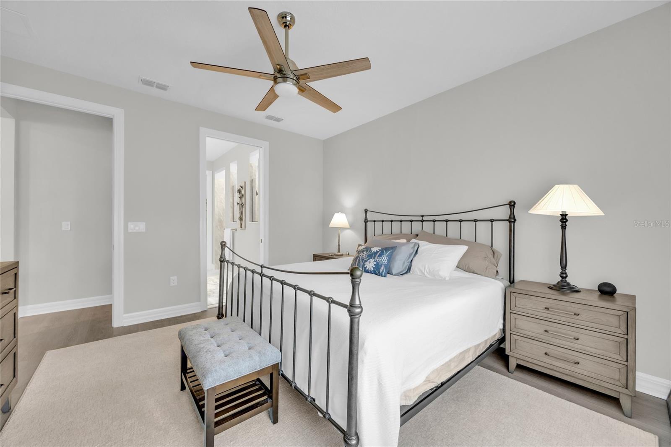
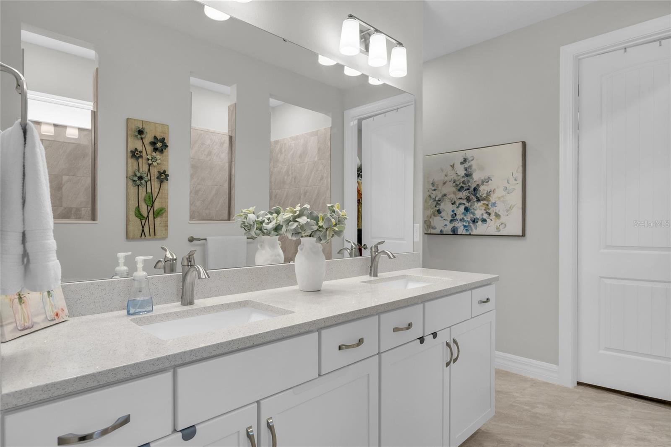
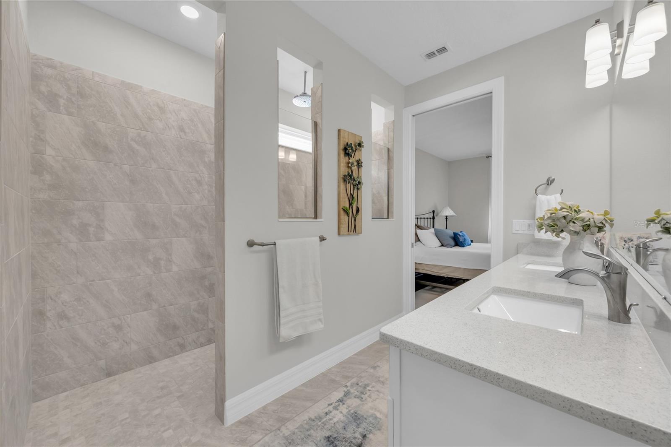
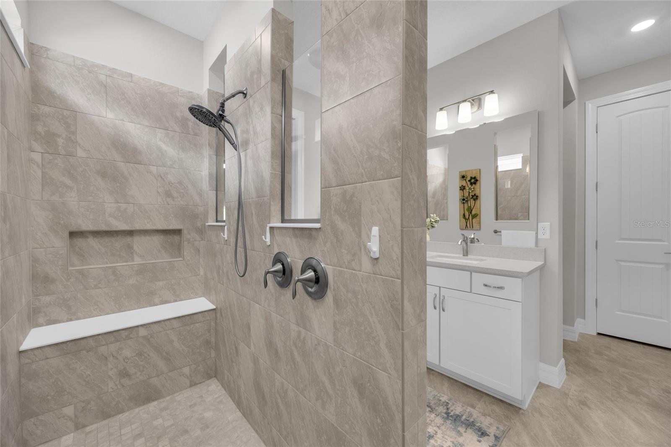
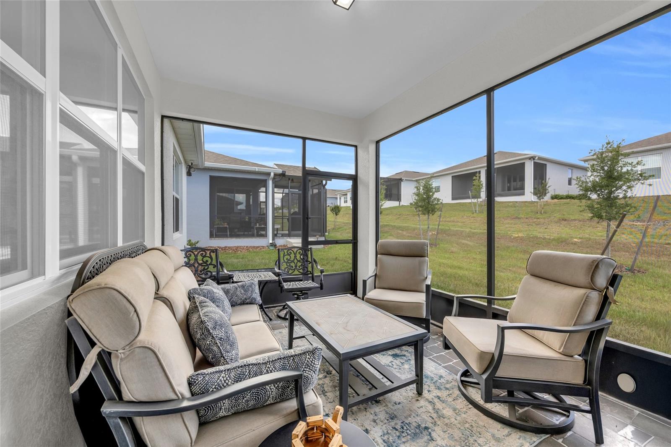
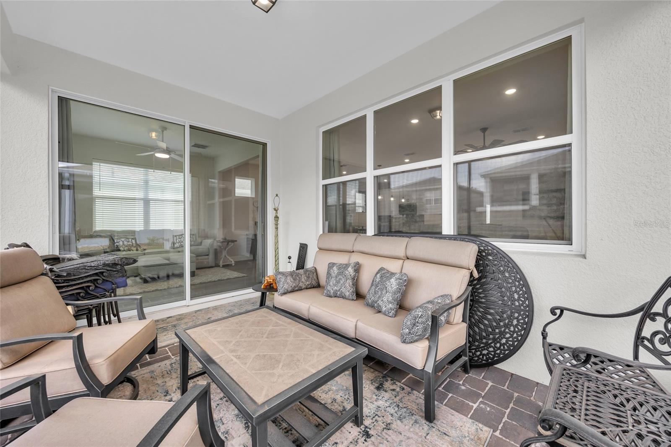
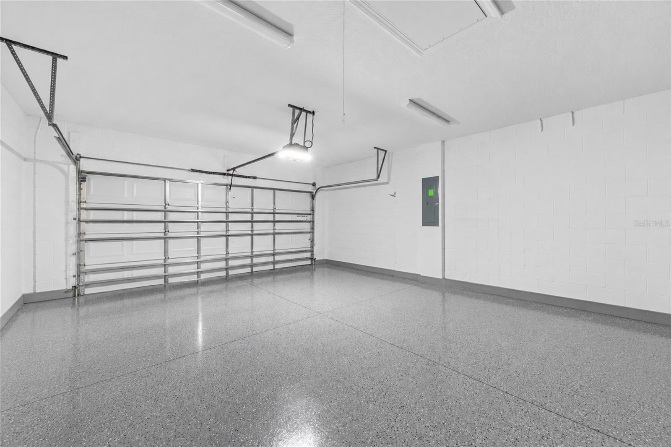
Just off the main living space, an enclosed sun room brings in even more light and functions as an additional indoor living area for morning coffee, hobbies, or reading, while the adjacent porch extends your living outdoors. The spacious primary suite offers a comfortable retreat with a walk-in shower, dual vanities, and a generous walk-in closet for easy organization. A smartly designed garage includes a dedicated cove/workspace area--perfect for projects, storage, or a small workshop without sacrificing parking. With modern finishes, smart upgrades, and access to Del Webb's planned resort-style amenities, this home delivers the Del Webb lifestyle without the wait of new construction.

3
beds

2
baths

1,737 Sq.Ft. LIVING AREA

6,250 Sq.Ft. lot

John Harbuck

John Harbuck

Features & Amenities

Interior

  • total bedrooms3
  • Total bathrooms2
  • full bathrooms2
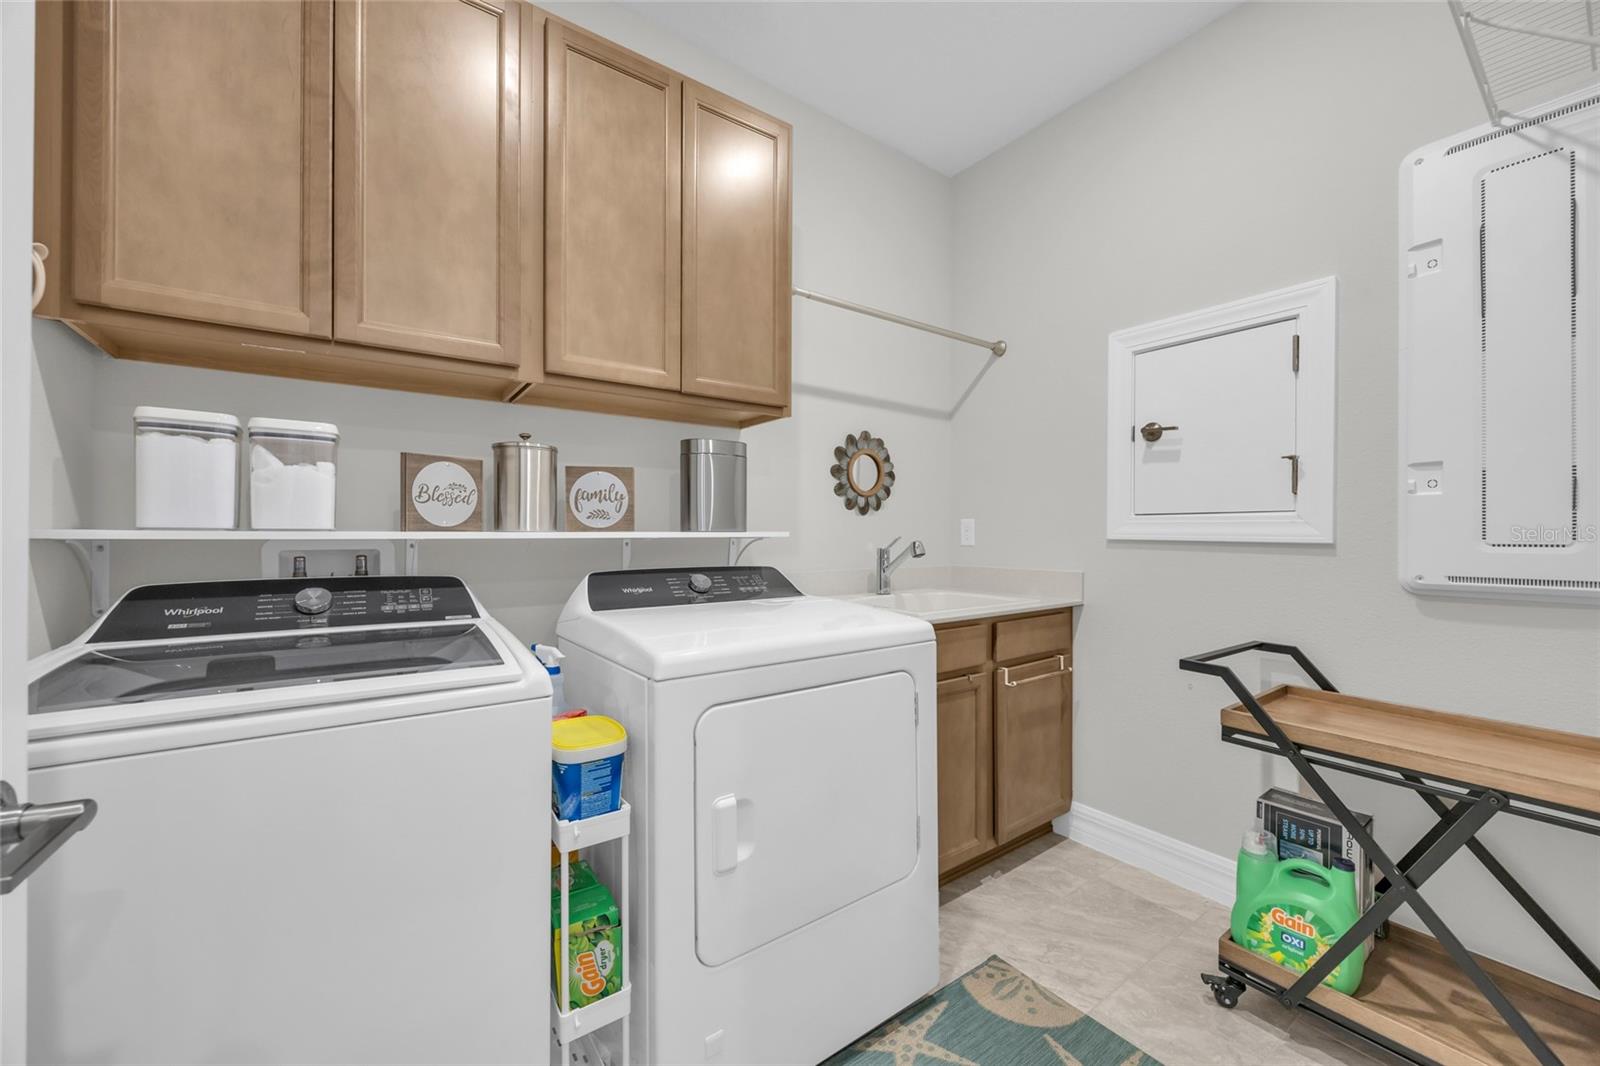
  • Laundry room Inside, Laundry Room
  • Flooring Tile, Vinyl
  • APPLIANCES Cooktop, Disposal, Microwave, Refrigerator
  • other interior Features Ceiling Fans(s), Kitchen/Family Room Combo

Area & Lot

  • Status For Sale
  • Living Area1,737 Sq.Ft.
  • Total Area1,737 Sq.Ft.
  • Lot Area6,250 Sq.Ft.
  • MLS® IDO6410563
  • TypeResidential
  • YEAR BUILT2025
  • Elementary SchoolAstatula Elem
  • Middle SchoolEast Ridge Middle
  • High SchoolLake Minneola High

Exterior

  • STORIES1
  • Garage Space2.0
  • water SourcePublic
  • utilitiesElectricity Connected, Public, Sewer Connected
  • roofShingle
  • HEAT TYPECentral
  • AIR CONDITIONINGCentral Air
  • sewerPublic Sewer
  • SubstructureSlab
  • other exterior FeaturesRain Gutters

Financial

  • Sales Price$600,000
  • Real Estate Tax $3,268/yr
  • HOA $423/mo
image

Schedule a Showing

I would love to show you this beautiful property. Please select your preferred date and time below. I will be in touch shortly to confirm your appointment.

Schedule a Showing

I would love to show you this beautiful property. Please select your preferred date and time below. I will be in touch shortly to confirm your appointment.

Thank you for your interest in 1384 ZESTY CITRUS LN, MINNEOLA, FL 34715. We are reviewing your request and will be in touch shortly!

Mortgage Calculator

Estimate your monthly mortgage payment, including the principal and interest, property taxes, and HOA. Adjust the values to generate a more accurate rate.

All estimates are provided for informational purposes only. Actual amounts may vary.
$0,000 Your Payment 20 15 65
$0,000 Your Payment

Work With John

Get assistance in determining current property value, crafting a competitive offer, writing and negotiating a contract, and much more. Contact John today to discuss all your real estate needs!

Follow Me on Instagram