Leave a Message

Thank you for your message. I will be in touch with you shortly.

196 CANTERBURY BELL DR
SEE ALL PHOTOS
196 CANTERBURY BELL DR
Sold

196 CANTERBURY BELL DR

196 CANTERBURY BELL DR, OVIEDO, FL 32765

$370,000
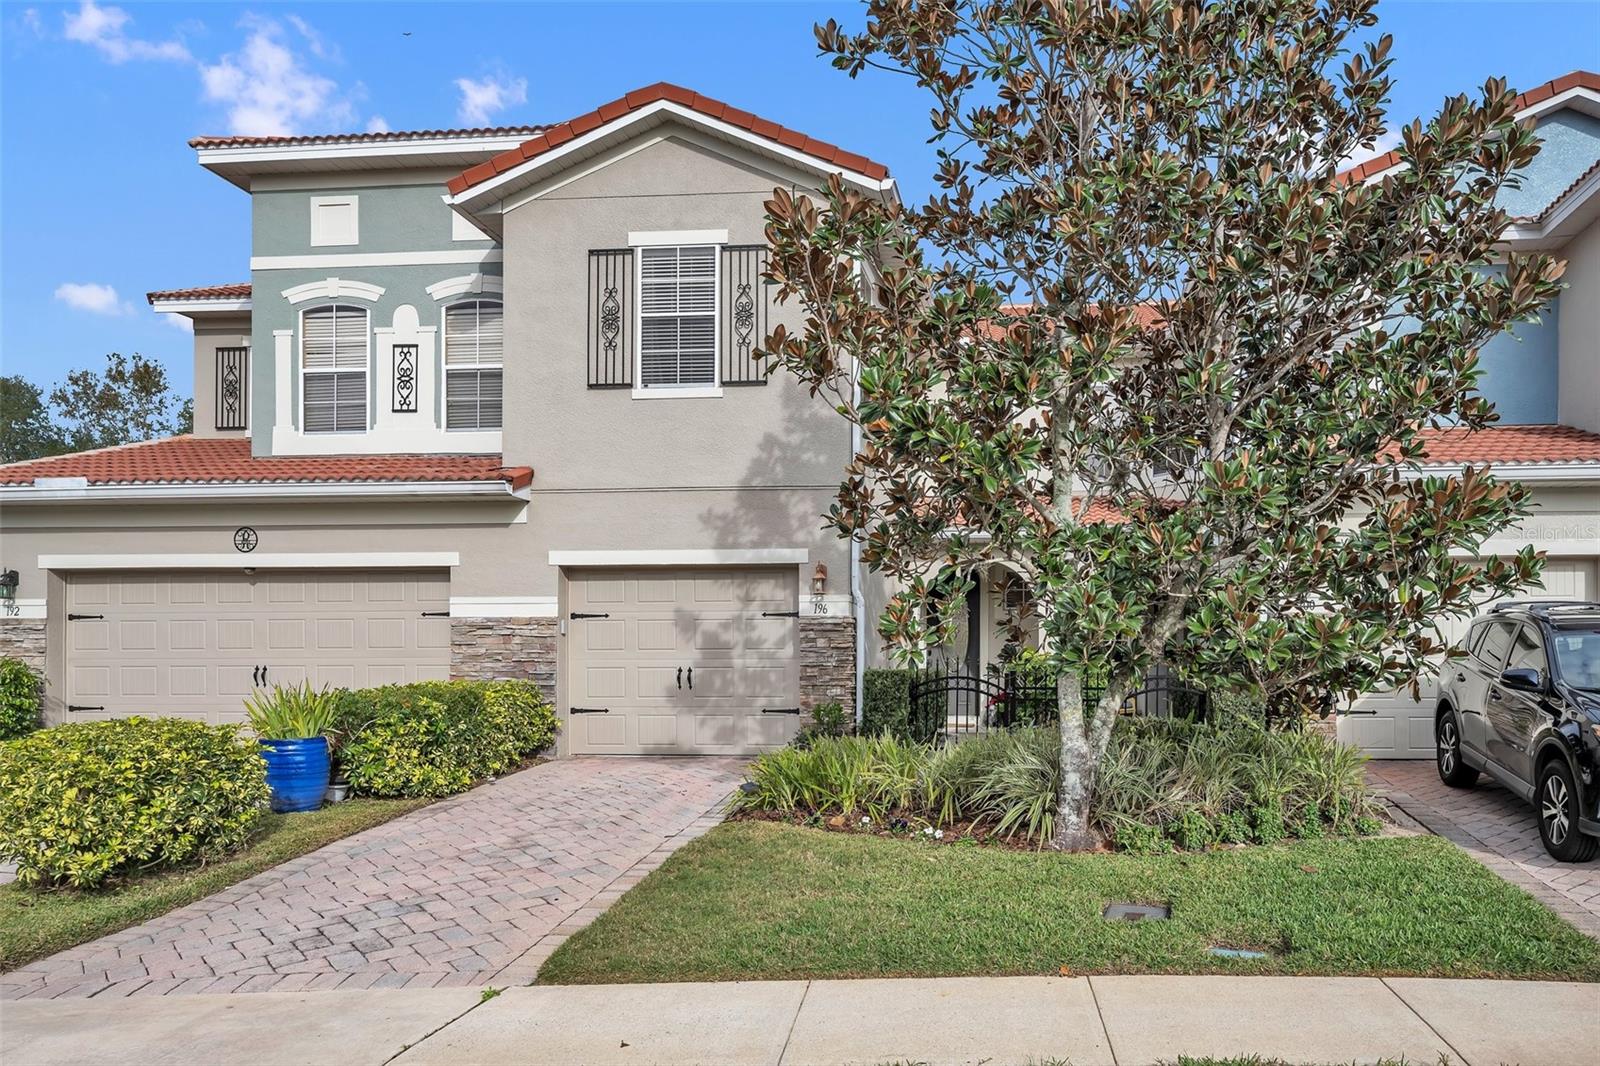
Welcome to Your Dream Home at 196 Canterbury Belle Drive, Oviedo!
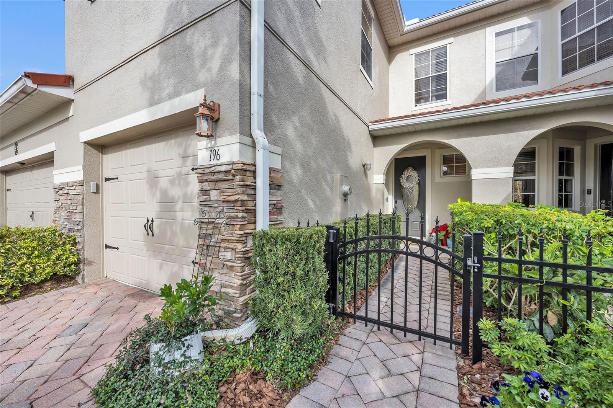
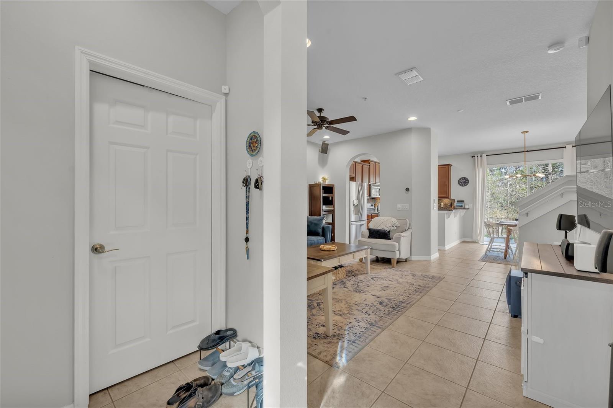
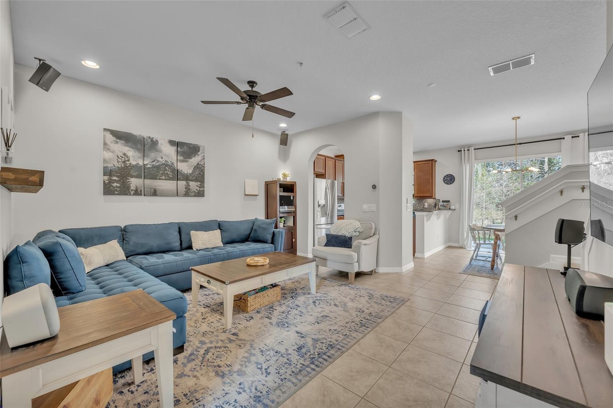
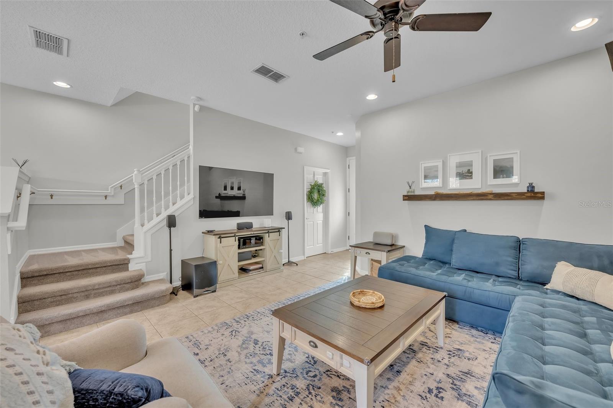
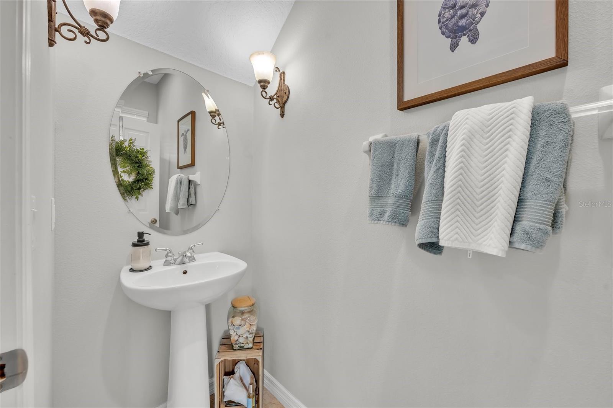
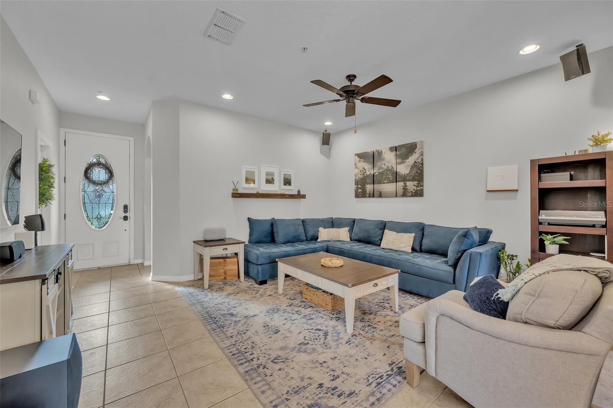
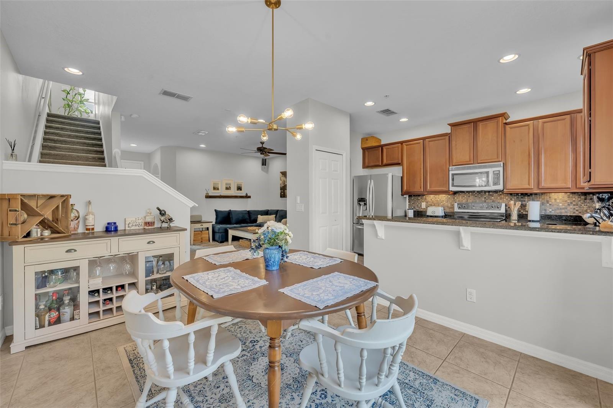
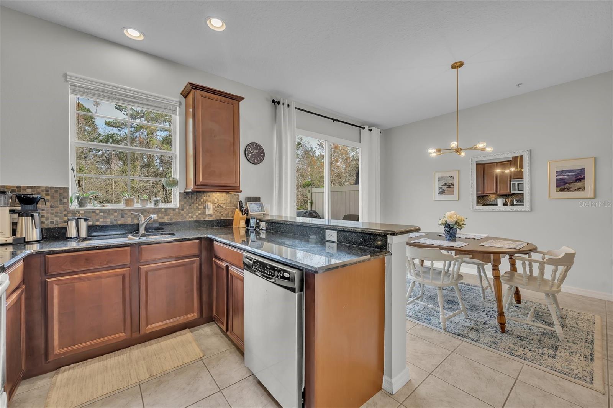
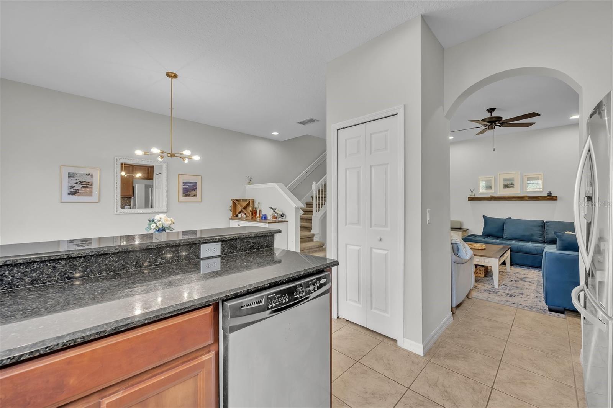
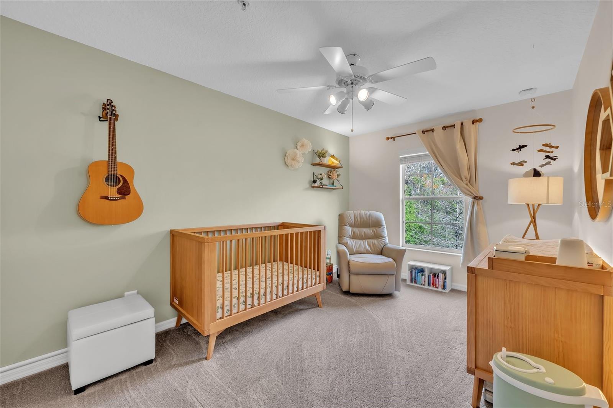
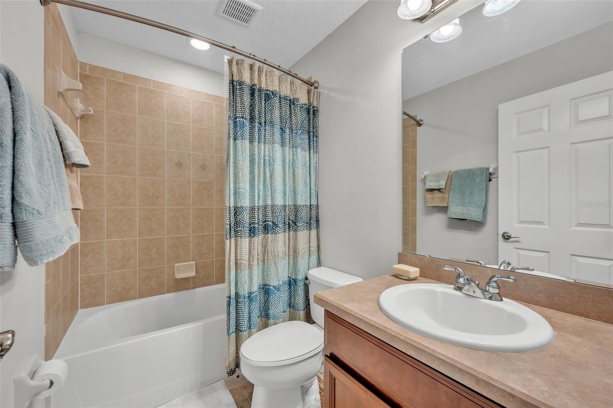
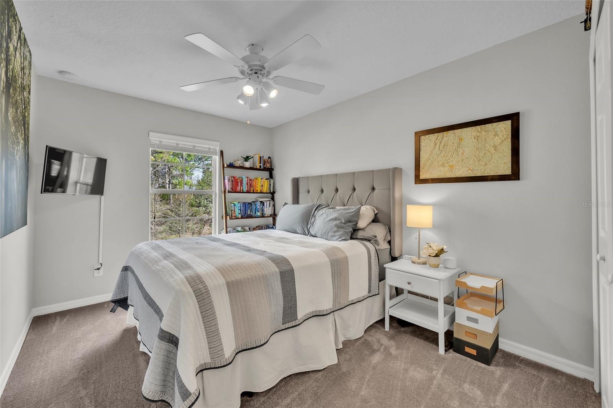
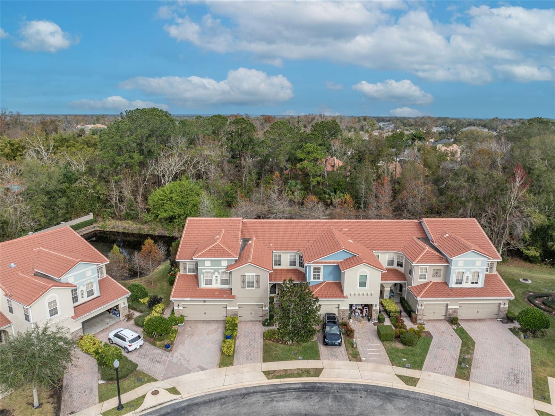
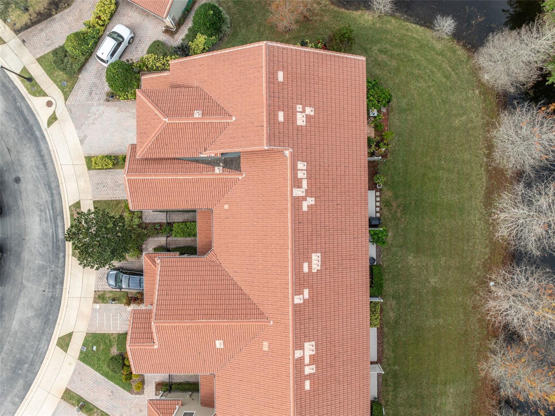
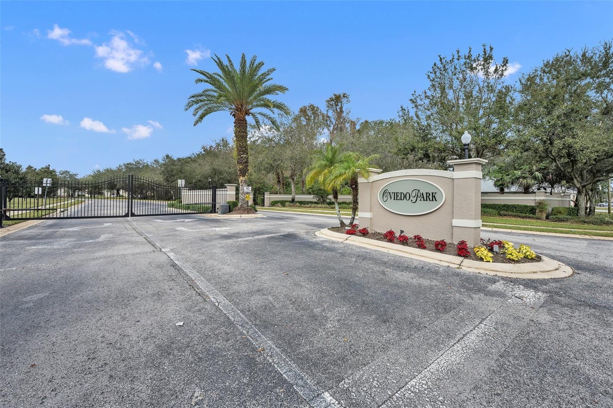
Nestled in the tree lined streets of the Oviedo Park gated community, this exquisitely maintained 3 bedroom 2.5 bath residence mixes coziness and comfort. As you walk through the front door you are greeted with an open floor plan and abundant natural light. The laundry room and half bath are both accessible by The living room.
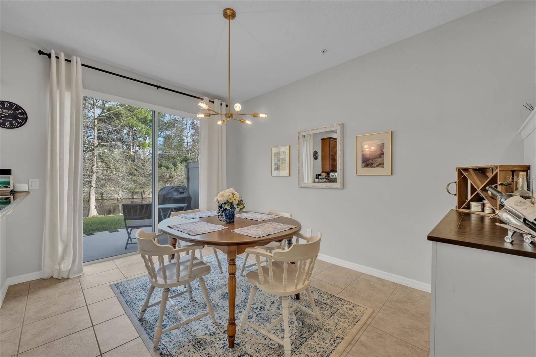
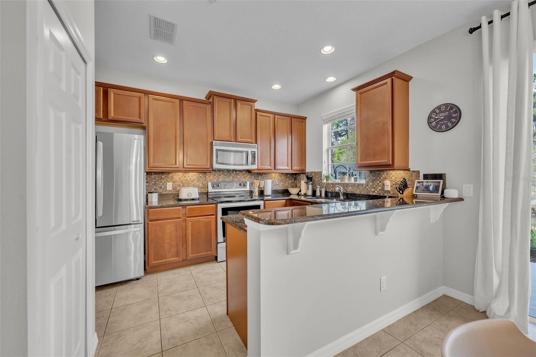
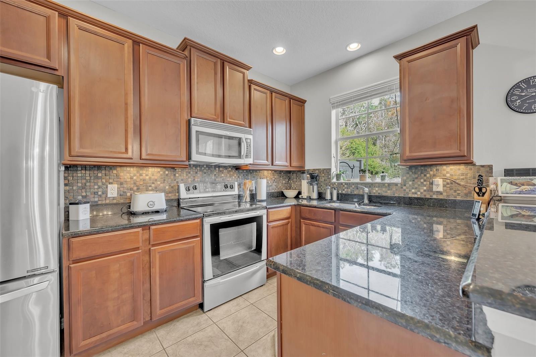
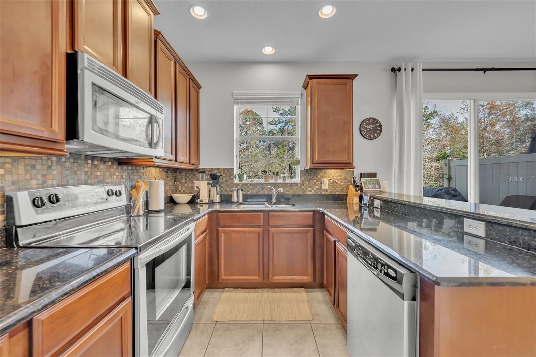
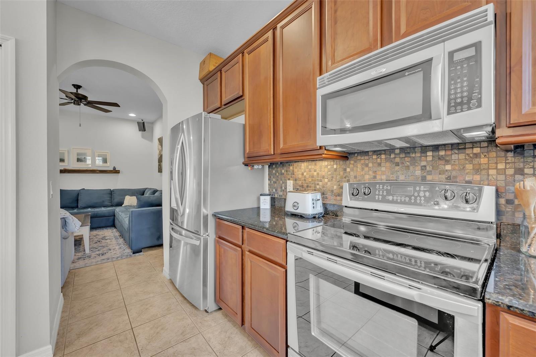
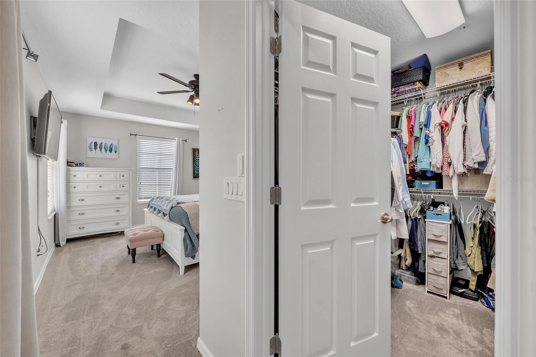
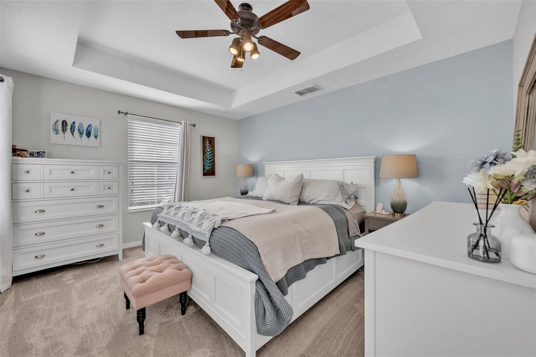
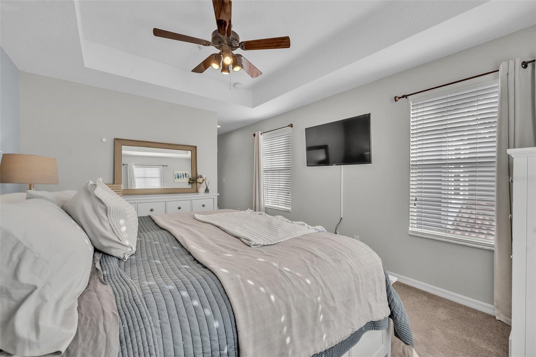
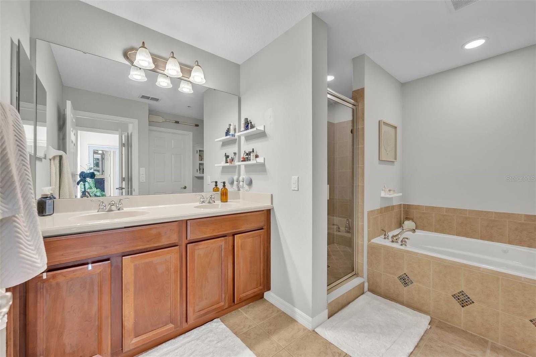
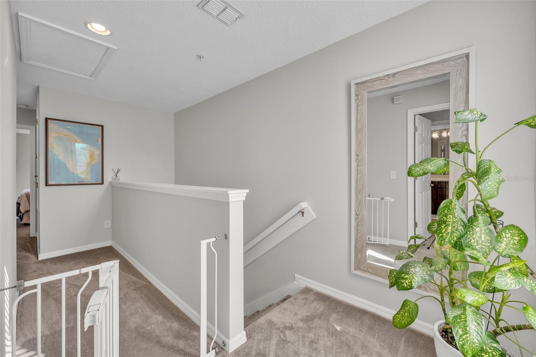
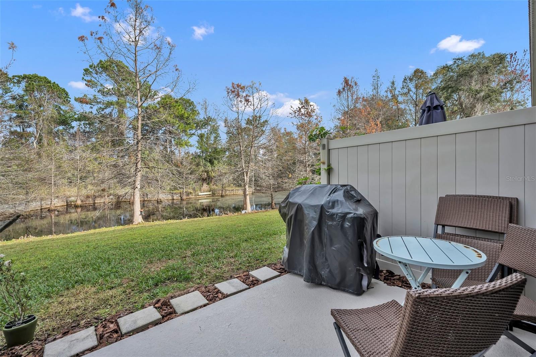
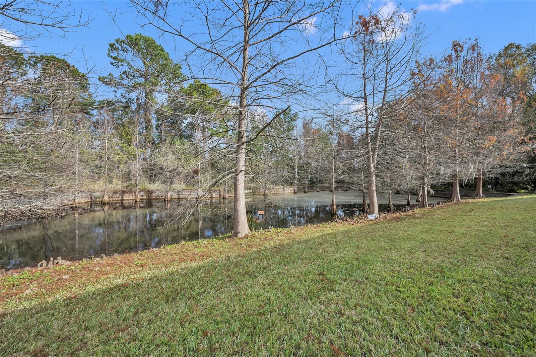
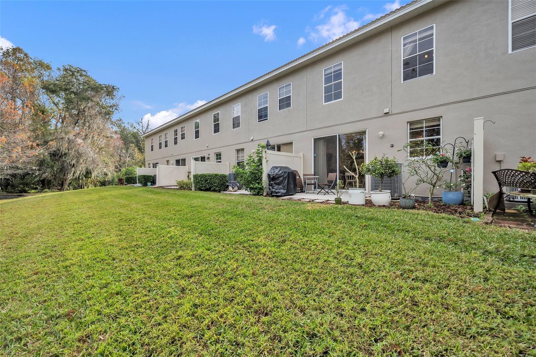
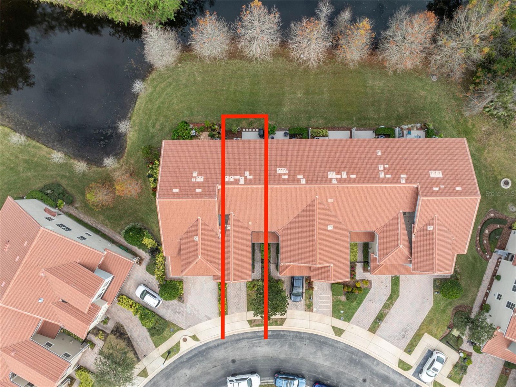
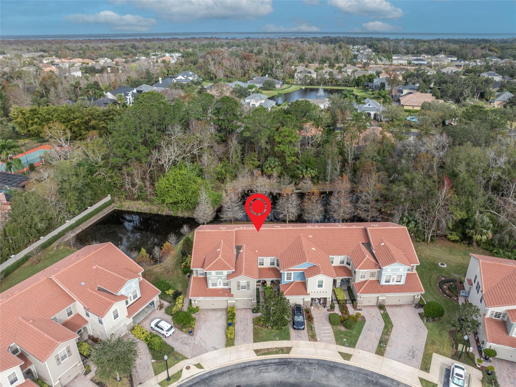
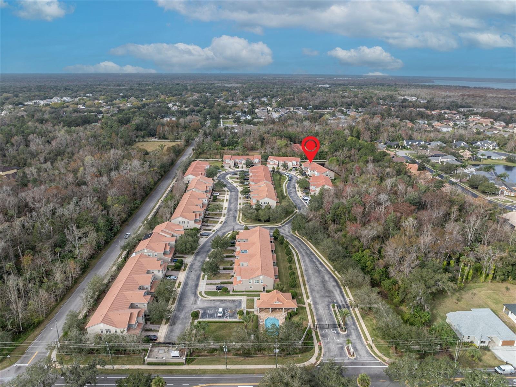
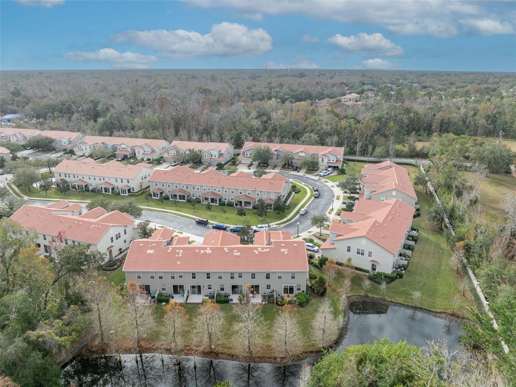
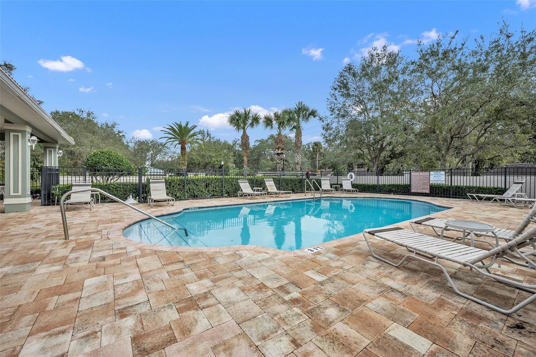
The kitchen has a breakfast bar, custom backsplash, granite countertops and stainless steel appliances which includes a recently upgraded LG Refrigerator, and overlooks a dining room with a brand new light fixture. The premium feature of this property is the tranquil backyard setting overlooking a small pond, which can be viewed from the dining room as well as two of the bedrooms upstairs. Master suite offers coffered ceilings and ensuite walk-in-closet and ensuite bathroom with dual sinks, tub, and separate shower. Home is pre-wired for ATT Fiber. Upgrades include Premium carpet and pad on stairs and upper level. Google Nest A/C thermostats upstairs and downstairs. Google Nest Yale lock on front door with video doorbell. New LED lights in Master bedroom closet and garage. New garage door motor with battery backup. New Chandelier in dining room. Community also features pool and seating area. Very close access to Cross Seminole trail perfect for biking, jogging, walking. Just off of Aloma Avenue and conveniently located near Downtown Oviedo, as well as the 417. Don't miss the opportunity to own this low-maintenance townhome.

3
beds

3
baths

1,568 Sq.Ft. LIVING AREA

1,889 Sq.Ft. lot

John Harbuck

John Harbuck

Features & Amenities

Interior

  • total bedrooms3
  • Total bathrooms3
  • full bathrooms2
  • half bathroom1
  • Laundry room Inside, Laundry Room
  • Flooring Carpet, Tile
  • APPLIANCES Dishwasher, Dryer, Microwave, Range, Refrigerator, Washer
  • other interior Features Ceiling Fans(s), Eat-in Kitchen, Living Room/Dining Room Combo, Open Floorplan, Solid Wood Cabinets, Stone Counters, Thermostat, Walk-In Closet(s), Wet Bar, Window Treatments

Area & Lot

  • Status Sold
  • Living Area1,568 Sq.Ft.
  • Total Area1,868 Sq.Ft.
  • Lot Area1,889 Sq.Ft.
  • MLS® IDO6174681
  • TypeTownhouse
  • YEAR BUILT2007
  • NeighborhoodOviedo
  • View DescriptionWater
  • Elementary SchoolLawton Elementary
  • Middle SchoolJackson Heights Middle
  • High SchoolOviedo High

Exterior

  • STORIES2
  • Garage Space1.0
  • water SourcePublic
  • utilitiesPublic
  • PoolDeck
  • roofShingle
  • lot featuresCity Limits, In County, Near Public Transit, Sidewalk, Paved, Private
  • parkingCurb Parking, Driveway, Garage Door Opener, Guest, On Street
  • HEAT TYPECentral, Electric
  • AIR CONDITIONINGCentral Air
  • sewerPublic Sewer
  • SubstructureSlab
  • HOA AmenitiesGated, Playground, Pool
  • other exterior FeaturesIrrigation System, Lighting, Rain Gutters, Sidewalk, Sliding Doors

Financial

  • Sales Price$370,000
  • Real Estate Tax $2,813/yr
  • HOA $158/mo
  • Zoning R-1A
View Virtual Tour

Oviedo

Explore

Work With John

Get assistance in determining current property value, crafting a competitive offer, writing and negotiating a contract, and much more. Contact John today to discuss all your real estate needs!

Follow Me on Instagram