Leave a Message

Thank you for your message. I will be in touch with you shortly.

4851 CLIVEDEN LOOP
4851 CLIVEDEN LOOP
4851 CLIVEDEN LOOP
4851 CLIVEDEN LOOP
4851 CLIVEDEN LOOP
4851 CLIVEDEN LOOP
4851 CLIVEDEN LOOP
4851 CLIVEDEN LOOP
4851 CLIVEDEN LOOP
4851 CLIVEDEN LOOP
4851 CLIVEDEN LOOP
4851 CLIVEDEN LOOP
4851 CLIVEDEN LOOP
4851 CLIVEDEN LOOP
4851 CLIVEDEN LOOP
4851 CLIVEDEN LOOP
4851 CLIVEDEN LOOP
4851 CLIVEDEN LOOP
4851 CLIVEDEN LOOP
4851 CLIVEDEN LOOP
4851 CLIVEDEN LOOP
4851 CLIVEDEN LOOP
4851 CLIVEDEN LOOP
4851 CLIVEDEN LOOP
4851 CLIVEDEN LOOP
4851 CLIVEDEN LOOP
4851 CLIVEDEN LOOP
4851 CLIVEDEN LOOP
4851 CLIVEDEN LOOP
SEE ALL PHOTOS
4851 CLIVEDEN LOOP
4851 CLIVEDEN LOOP
4851 CLIVEDEN LOOP
4851 CLIVEDEN LOOP
4851 CLIVEDEN LOOP
4851 CLIVEDEN LOOP
4851 CLIVEDEN LOOP
4851 CLIVEDEN LOOP
4851 CLIVEDEN LOOP
4851 CLIVEDEN LOOP
4851 CLIVEDEN LOOP
4851 CLIVEDEN LOOP
4851 CLIVEDEN LOOP
4851 CLIVEDEN LOOP
4851 CLIVEDEN LOOP
4851 CLIVEDEN LOOP
4851 CLIVEDEN LOOP
4851 CLIVEDEN LOOP
4851 CLIVEDEN LOOP
4851 CLIVEDEN LOOP
4851 CLIVEDEN LOOP
4851 CLIVEDEN LOOP
4851 CLIVEDEN LOOP
4851 CLIVEDEN LOOP
4851 CLIVEDEN LOOP
4851 CLIVEDEN LOOP
4851 CLIVEDEN LOOP
4851 CLIVEDEN LOOP
4851 CLIVEDEN LOOP
Sold

4851 CLIVEDEN LOOP

4851 CLIVEDEN LOOP, SANFORD, FL 32773

$351,500
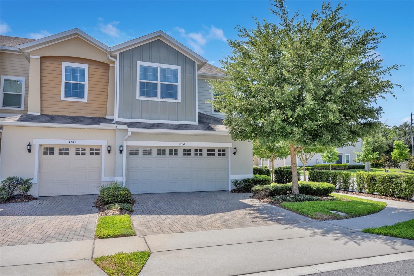
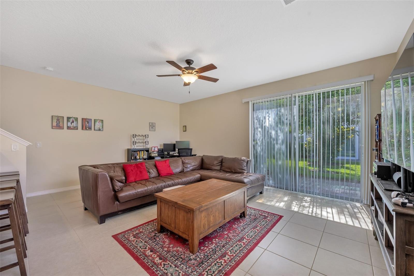
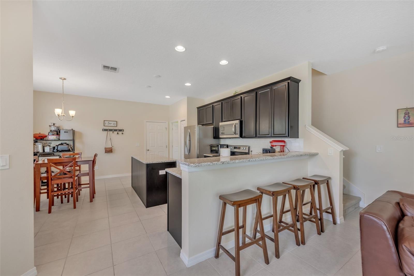
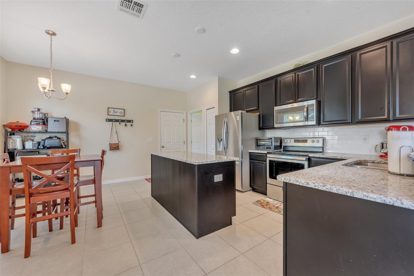
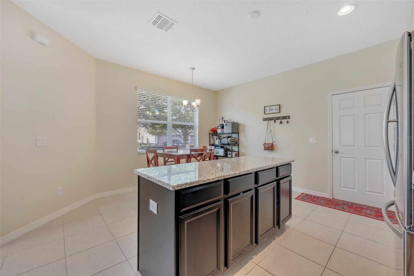
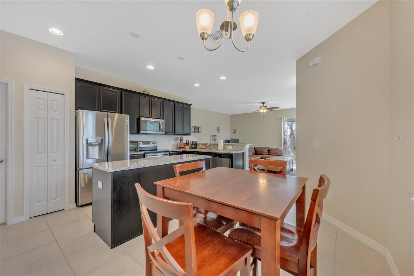
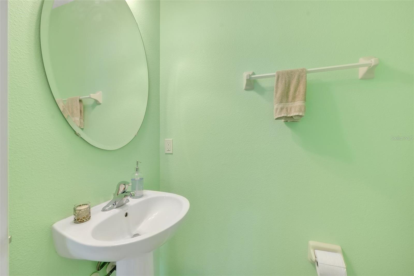
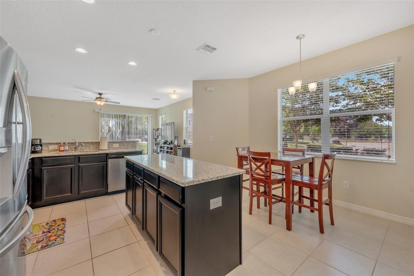
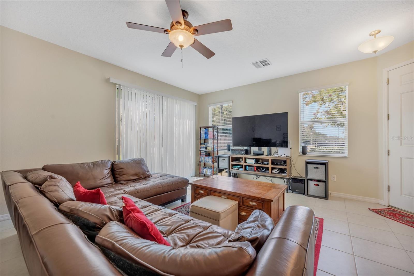
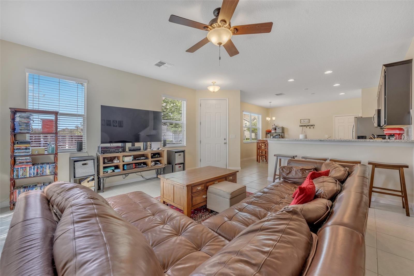
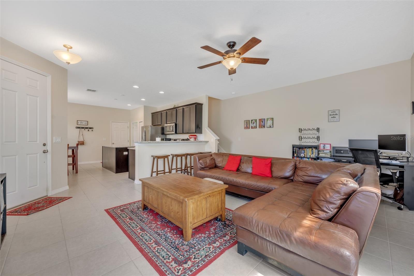
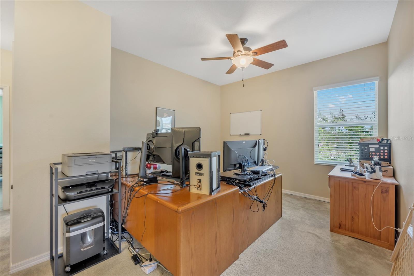
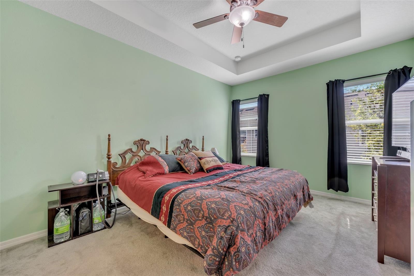
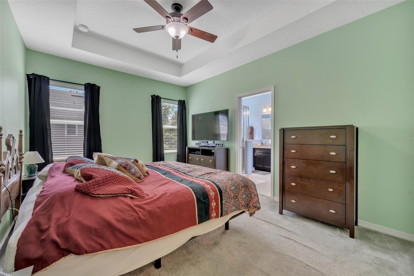
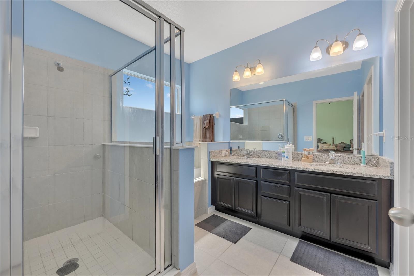
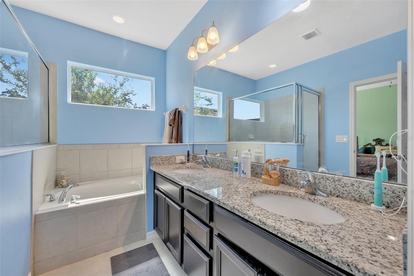
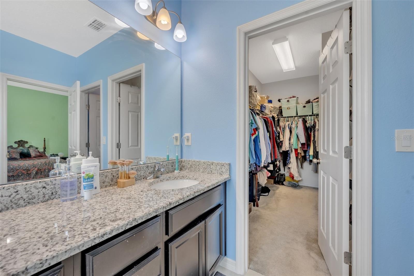
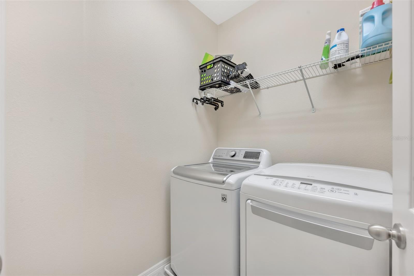
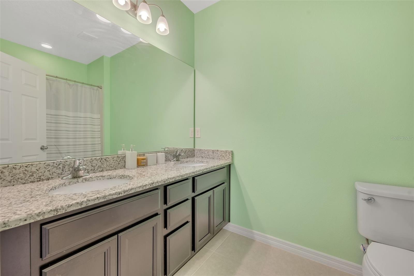
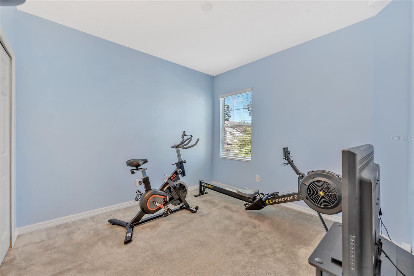
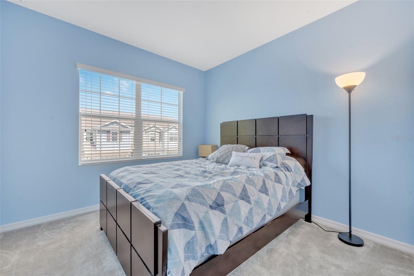
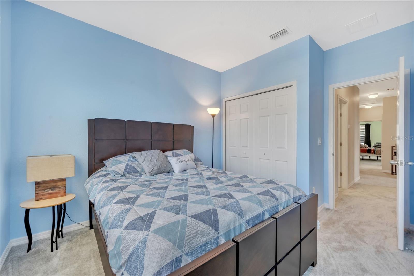
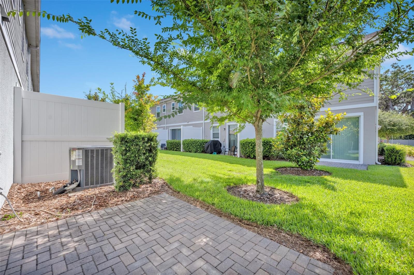
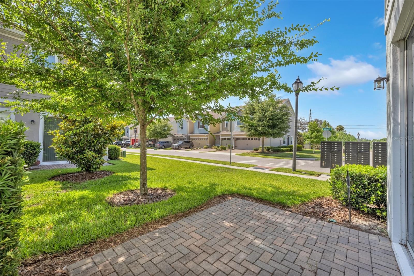
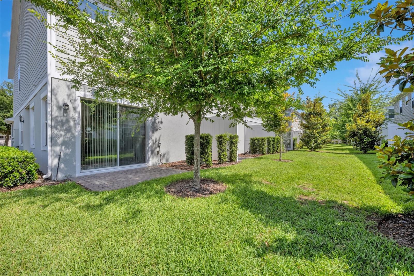
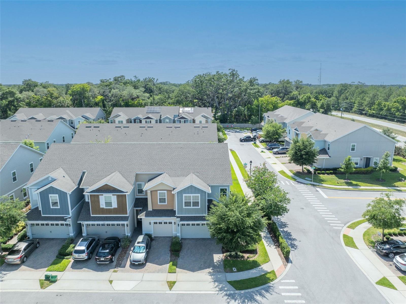
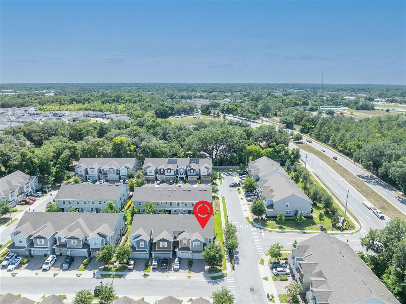
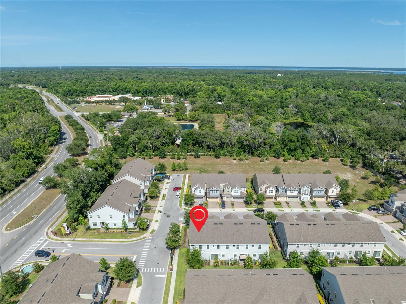
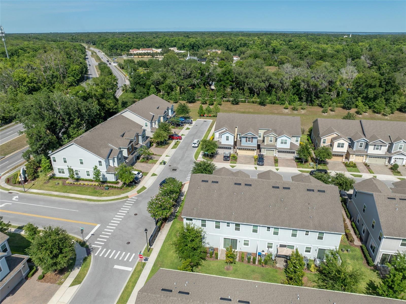
Welcome to 4851 Cliveden Loop, a charming 3 bedroom, 2.5 Bath, 2 car garage corner unit townhome located in the heart of the desirable community of Windsor Square. As you drive up you'll be greeted by a paved driveway and rain gutters. Stepping through the front door you are greeted with abundant natural light and an open living room and kitchen with granite countertop and stainless steel appliances. As well as an eat in area and large island. Convenient half bathroom is located next to the kitchen and garage. Beyond the living room is a sliding door that leads to a paver patio with enough space to relax under a shady elm tree. Walking up the stairs is the loft that is currently being used as an office. The primary Bedroom is to the left and located next to the laundry area. Primary bathroom has walk in shower as well as a tub and a walk in closet. To the right of the loft are the second and third bedroom and second full bathroom. Lawn and Irrigation included in HOA fee. Close Distance to Seminole State College, Publix, the 417 and Orlando-Sanford International airport. Don't miss your opportunity to own, schedule your showing today.

3
beds

3
baths

1,753 Sq.Ft. LIVING AREA

2,999 Sq.Ft. lot

John Harbuck

John Harbuck

Features & Amenities

Interior

  • total bedrooms3
  • Total bathrooms3
  • full bathrooms2
  • half bathroom1
  • Laundry room Inside, Laundry Room, Upper Level
  • Flooring Carpet, Ceramic Tile
  • APPLIANCES Dishwasher, Microwave, Range, Refrigerator
  • other interior Features High Ceilings, In Wall Pest System, Kitchen/Family Room Combo, Primary Bedroom Upstairs, Thermostat

Area & Lot

  • Status Sold
  • Living Area1,753 Sq.Ft.
  • Total Area2,182 Sq.Ft.
  • Lot Area2,999 Sq.Ft.
  • MLS® IDO6208829
  • TypeTownhouse
  • YEAR BUILT2018
  • NeighborhoodSanford
  • Elementary SchoolLayer Elementary
  • Middle SchoolMillennium Middle
  • High SchoolSeminole High

Exterior

  • STORIES2
  • Garage Space2.0
  • water SourceNone
  • utilitiesElectricity Connected, Public, Sewer Connected, Street Lights, Underground Utilities
  • roofShingle
  • HEAT TYPECentral, Electric
  • AIR CONDITIONINGCentral Air
  • sewerPublic Sewer
  • SubstructureSlab
  • other exterior FeaturesSidewalk, Sliding Doors

Financial

  • Sales Price$351,500
  • Real Estate Tax $2,743/yr
  • HOA $162/mo
  • Zoning PD

Sanford

Explore

Work With John

Get assistance in determining current property value, crafting a competitive offer, writing and negotiating a contract, and much more. Contact John today to discuss all your real estate needs!

Follow Me on Instagram