5045 CATSPAW CT
Courtesy of REAL ESTATE FIRM OF ORLANDO, Tansey Soderstrom  Listing Contact: 407-581-5550 
Sold

5045 CATSPAW CT

5045 CATSPAW CT, ORLANDO, FL 32808

$330,000
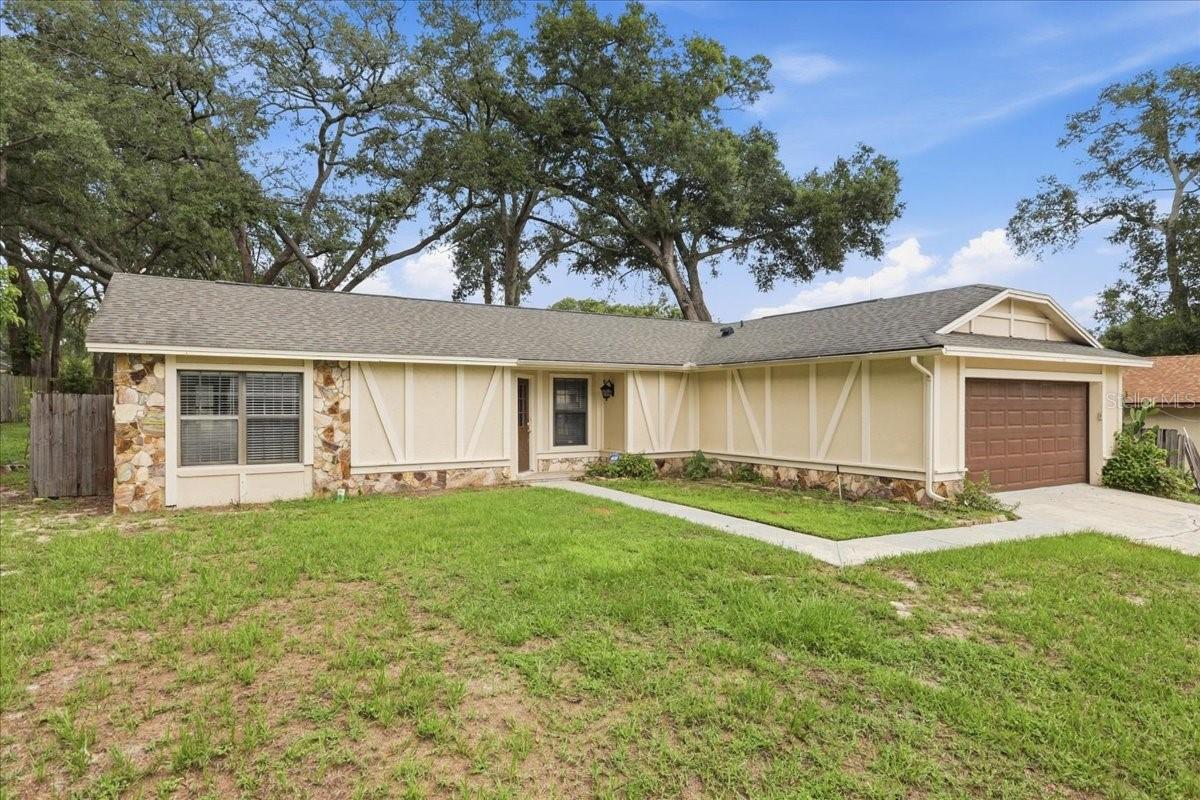
Welcome to 5045 Cat's Paw Court! This beautifully updated 3-bedroom, 2-bath home offers 1,812 total square feet of comfortable, move-in-ready living space on an approximately quarter-acre homesite. Step inside to discover a fresh, inviting interior featuring a remodeled kitchen with crisp cabinetry, granite countertops and new stainless-steel appliances, updated bathrooms and beautiful hardwood-look flooring that brings warmth throughout the home. The sellers have invested approximately $30,000 in remodeling and improvements, including removal of the original popcorn ceilings for a clean, updated look. Even better, many of the home's major components have already been addressed, with a roof approximately 6 years old, A/C approximately 3 years old and water heater approximately 7 years old -- offering added peace of mind for the next owner. The light, neutral interior and comfortable flow between the kitchen and living spaces make this home ideal for everyday living and entertaining. Outside, the generous homesite provides plenty of room to relax, play or create your own backyard retreat.
Updated kitchen. Updated baths. New appliances. Beautiful flooring. Newer roof and A/C. Move-in ready. Don't miss the opportunity to make 5045 Cat's Paw Court your new home --

3
beds

2
baths

1,352 Sq.Ft. LIVING AREA

10,628 Sq.Ft. lot

John Harbuck

John Harbuck

Features & Amenities

Interior

  • total bedrooms3
  • Total bathrooms2
  • full bathrooms2
  • Laundry room In Garage
  • Flooring Cork
  • APPLIANCES Dishwasher, Disposal, Range, Refrigerator
  • other interior Features Living Room/Dining Room Combo, Primary Bedroom Main Floor

Area & Lot

  • Status Sold
  • Date Sold November 5, 2026
  • Living Area1,352 Sq.Ft.
  • Total Area1,812 Sq.Ft.
  • Lot Area10,628 Sq.Ft.
  • MLS® IDO6442114
  • TypeResidential
  • YEAR BUILT1986
  • NeighborhoodOrlando
  • Architecture StylesRanch
  • Elementary SchoolRosemont Elem
  • Middle SchoolCollege Park Middle
  • High SchoolEdgewater High

Exterior

  • STORIES1
  • Garage Space2.0
  • water SourcePublic
  • utilitiesBB/HS Internet Available, Cable Available
  • roofShingle
  • lot featuresCleared
  • HEAT TYPECentral
  • AIR CONDITIONINGCentral Air
  • sewerPublic Sewer
  • SubstructureBlock
  • other exterior FeaturesOther

Financial

  • Sales Price$330,000
  • Real Estate Tax $4,049/yr
  • HOA $8/mo
  • Zoning R-1A/W/RP
View Virtual Tour

Orlando

Explore

Work With John

Get assistance in determining current property value, crafting a competitive offer, writing and negotiating a contract, and much more. Contact John today to discuss all your real estate needs!

Follow Me on Instagram