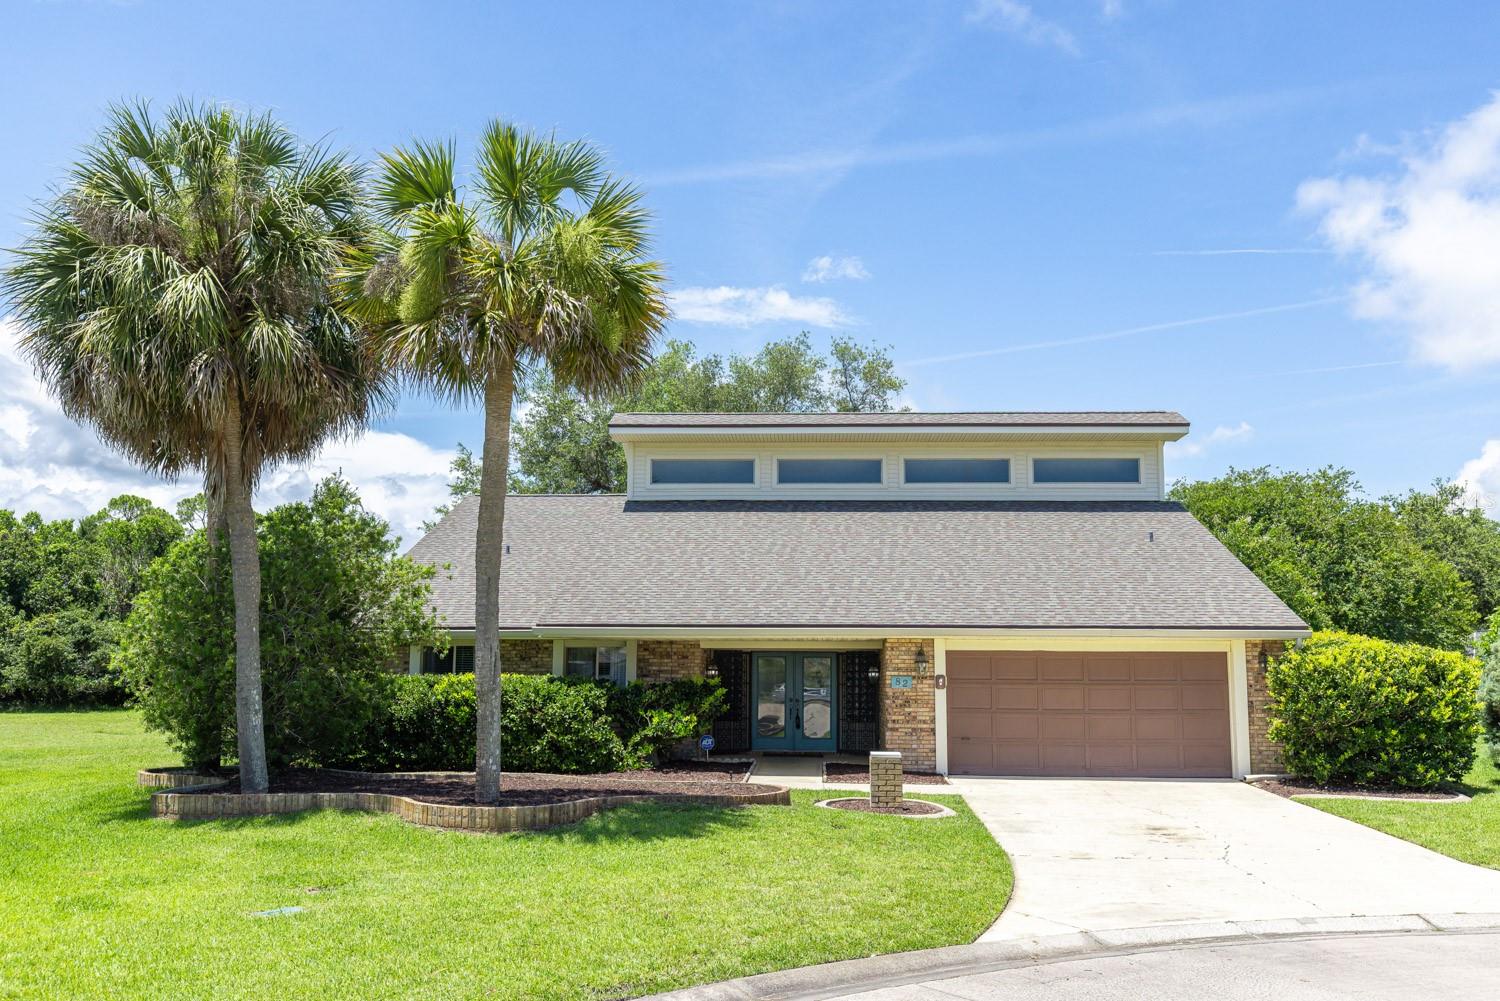
Brick house with a double garage, broad roof, curved driveway, and two palm trees.
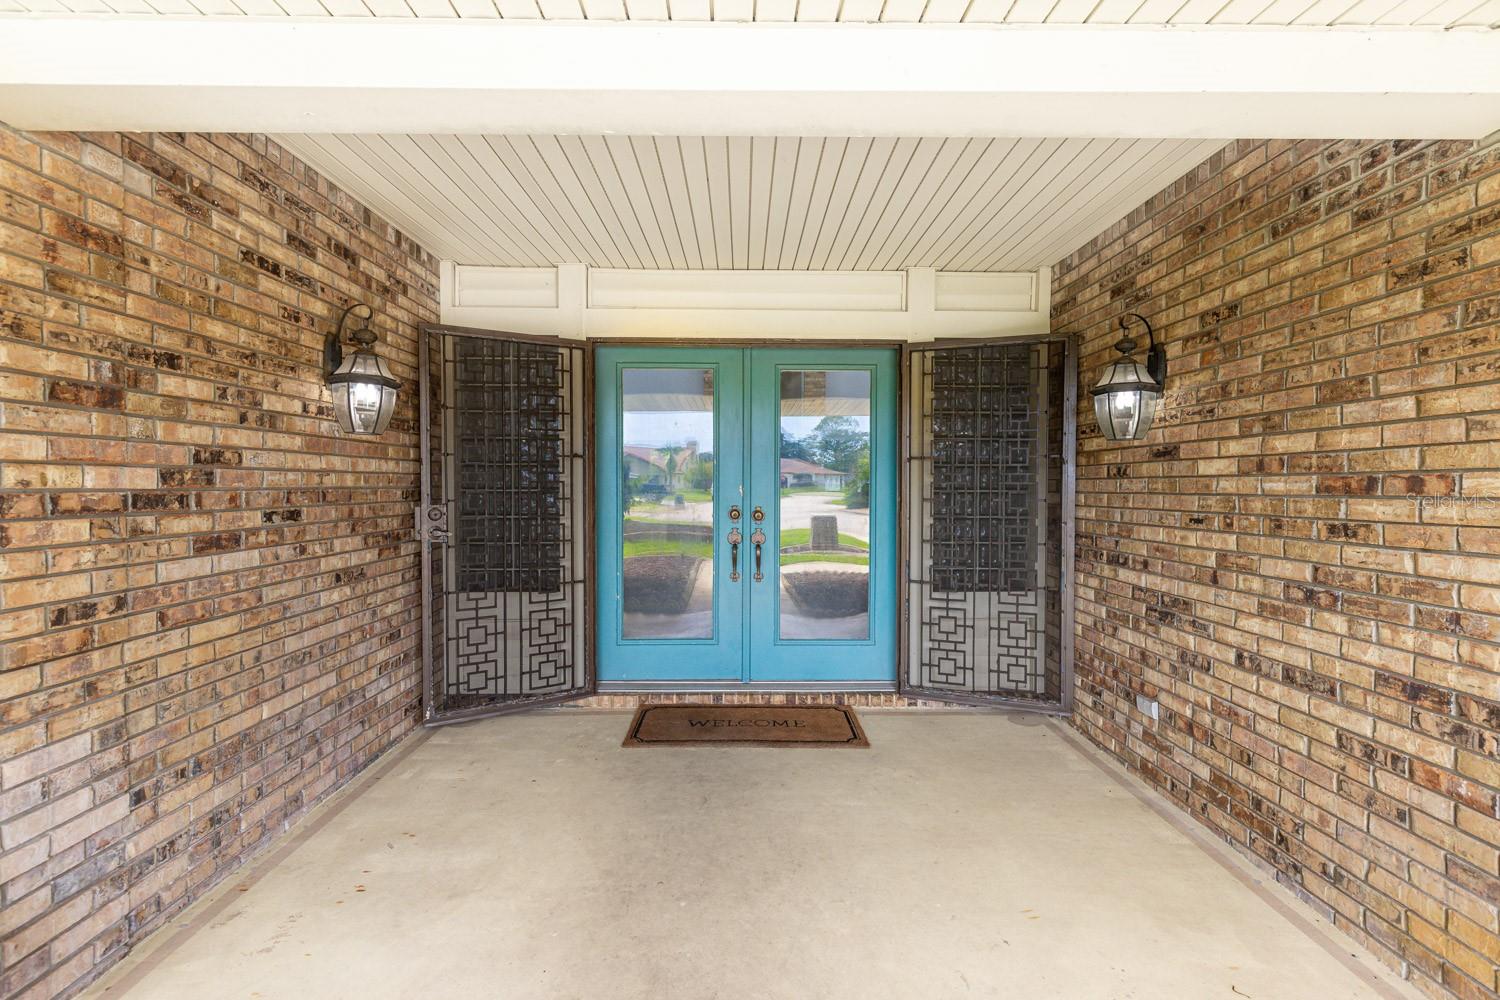
Covered brick entry with blue double doors, decorative security grilles, and matching wall lanterns.
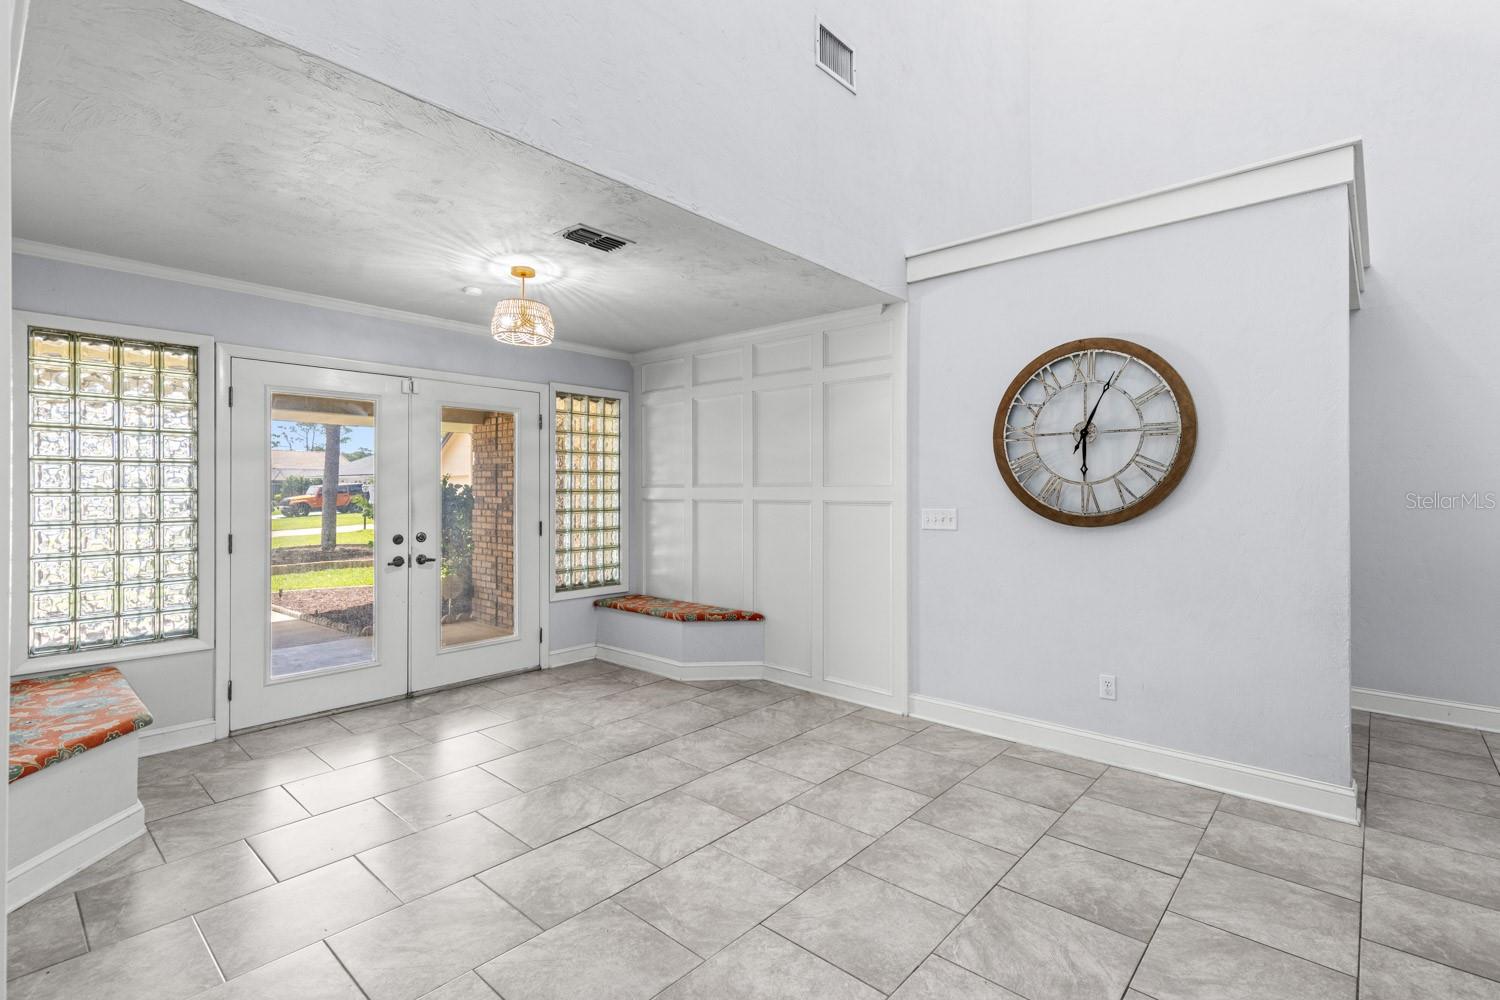
Tiled entry foyer with glass-block windows, double front doors, built-in benches, and a large round wall clock.
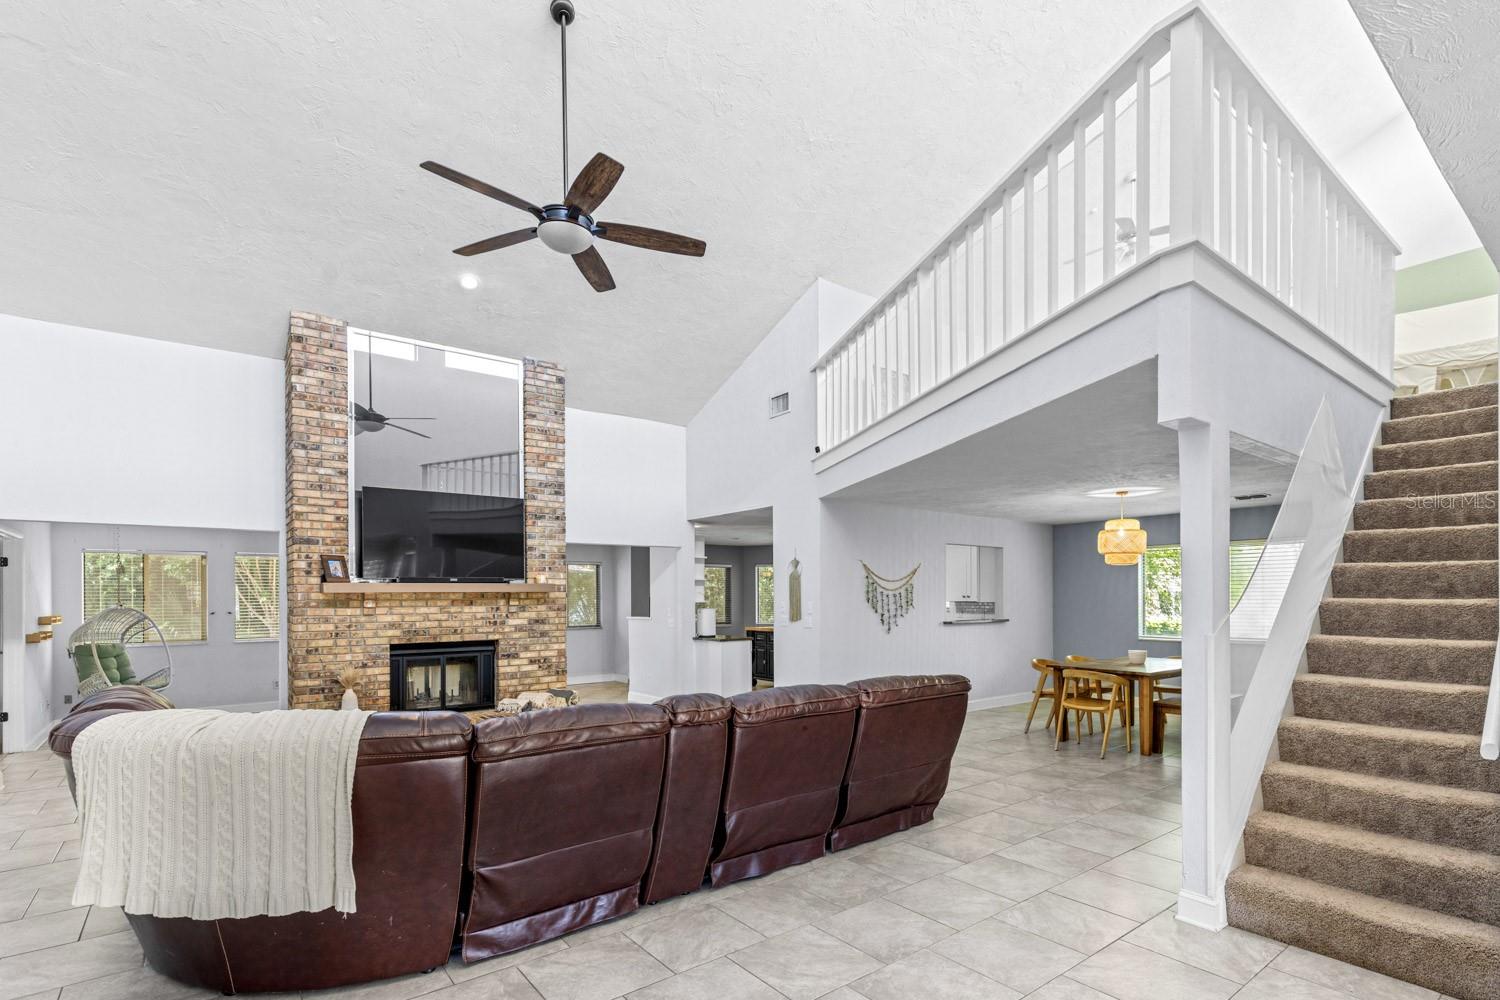
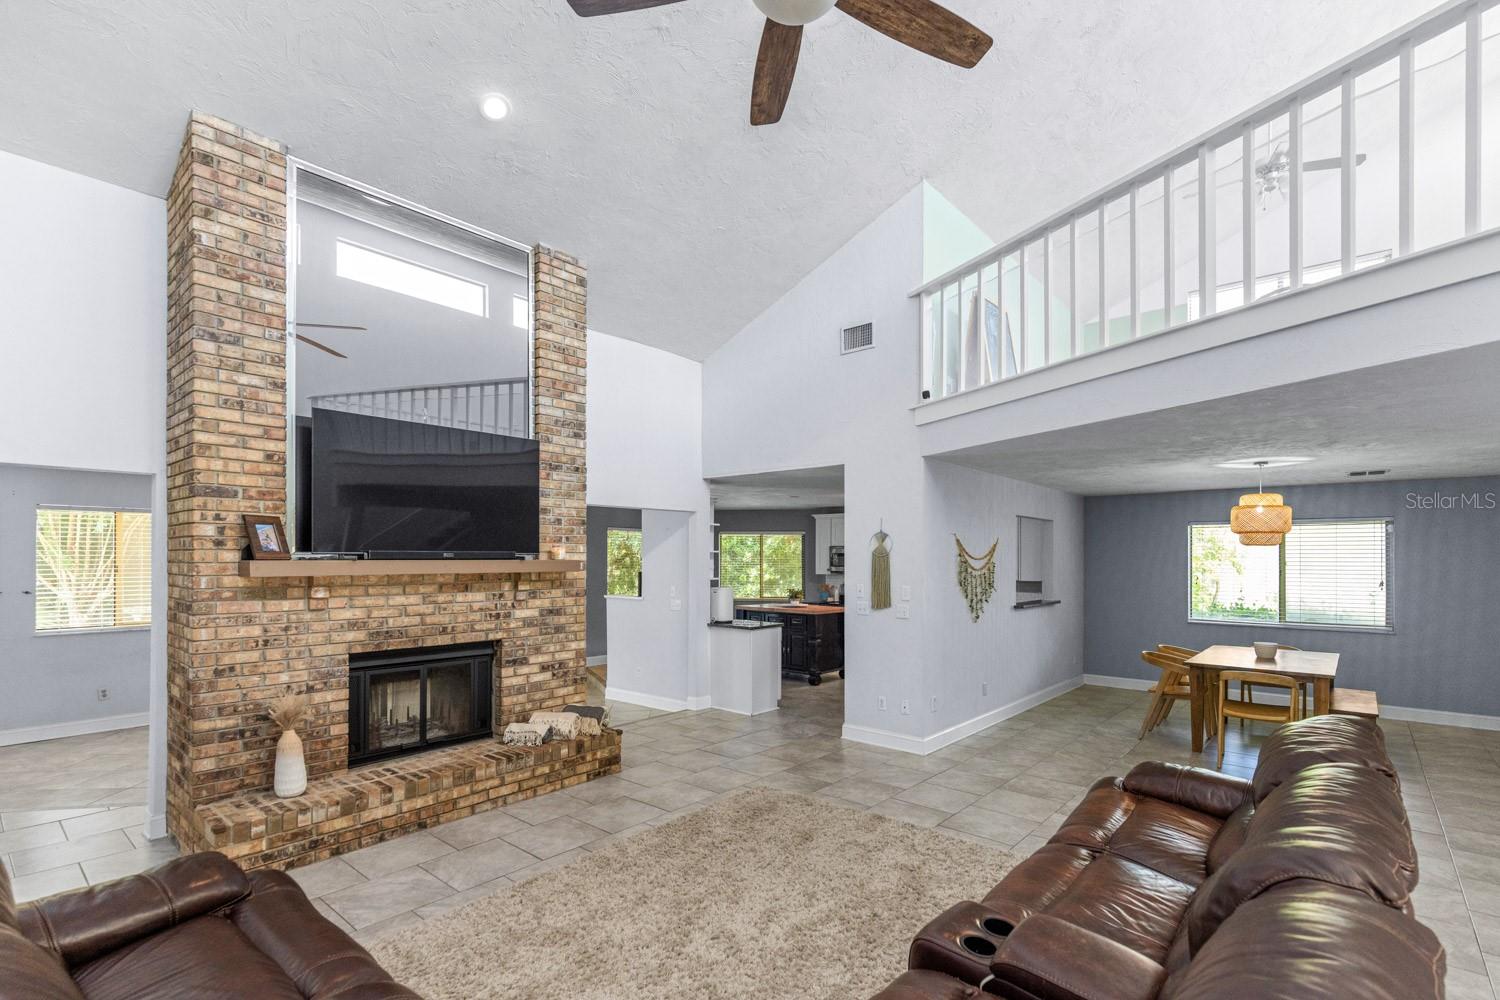
Living room with vaulted ceiling, brick fireplace, leather sectional, and staircase to an upper-level loft.
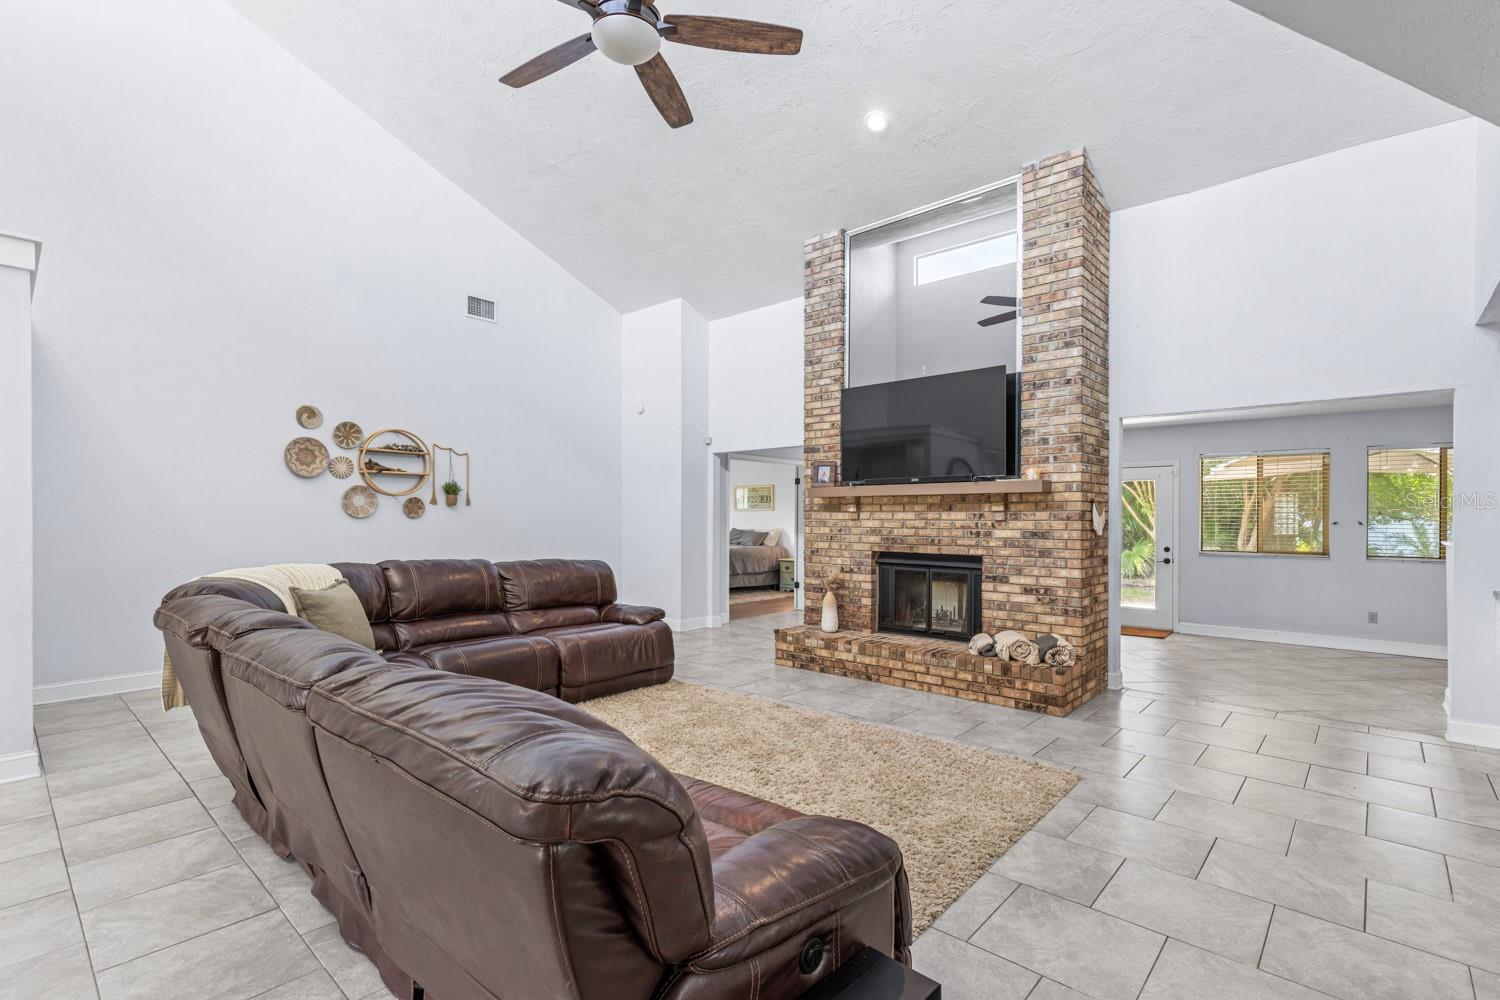
Open living room with a brick fireplace, vaulted ceiling, loft railing, and adjoining dining area.
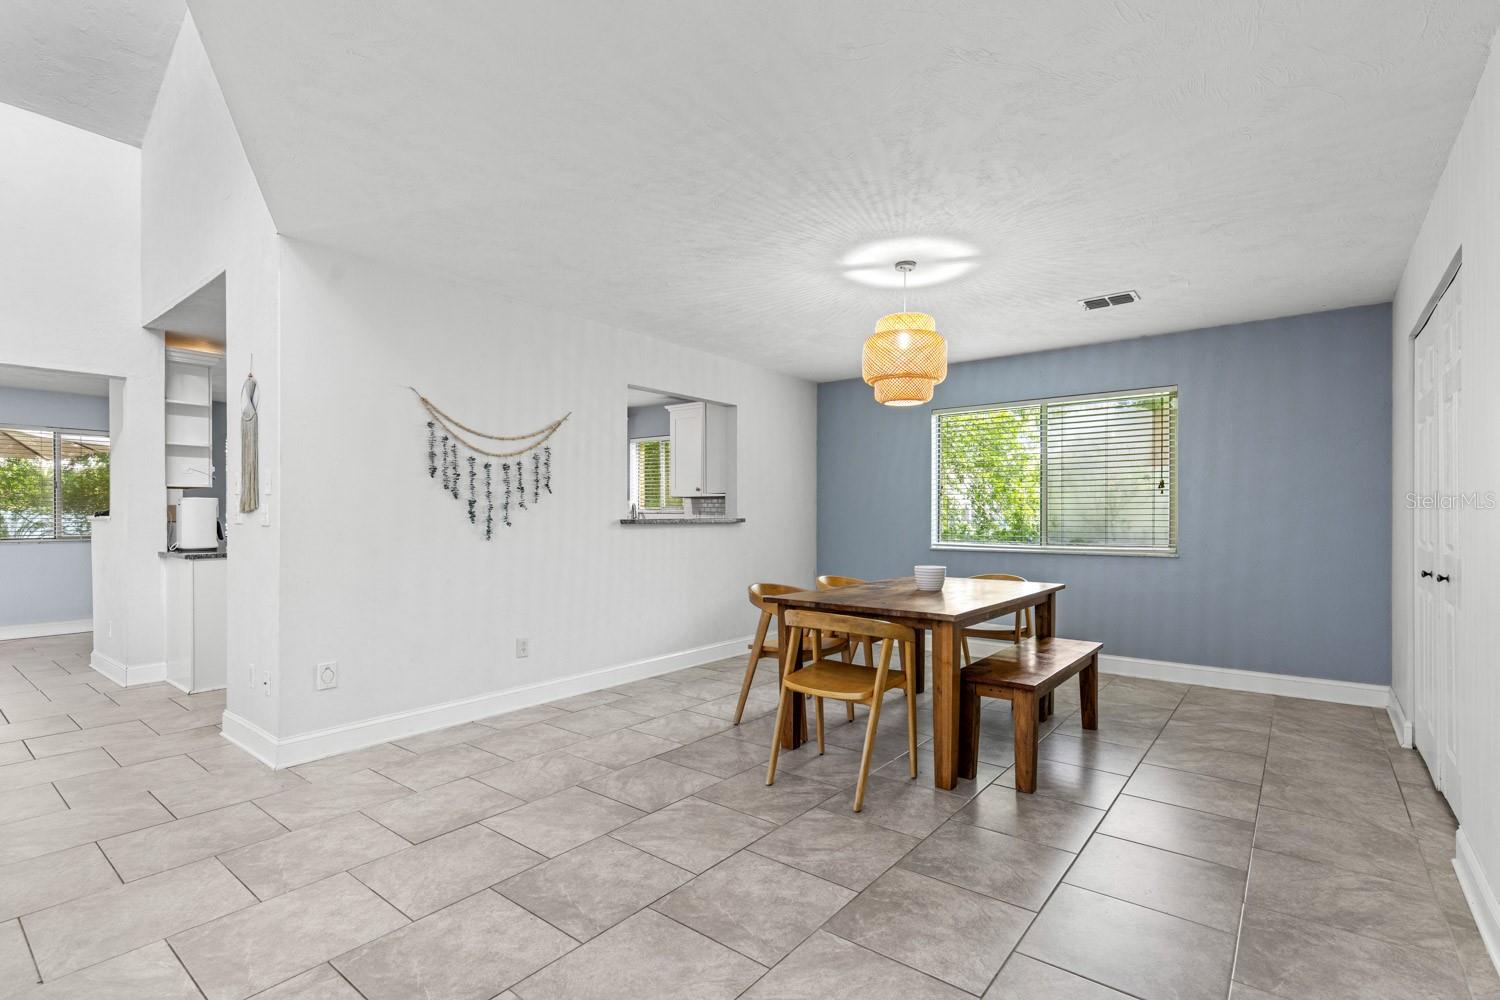
Dining room with a wooden table, gray tile flooring, and a blue accent wall.
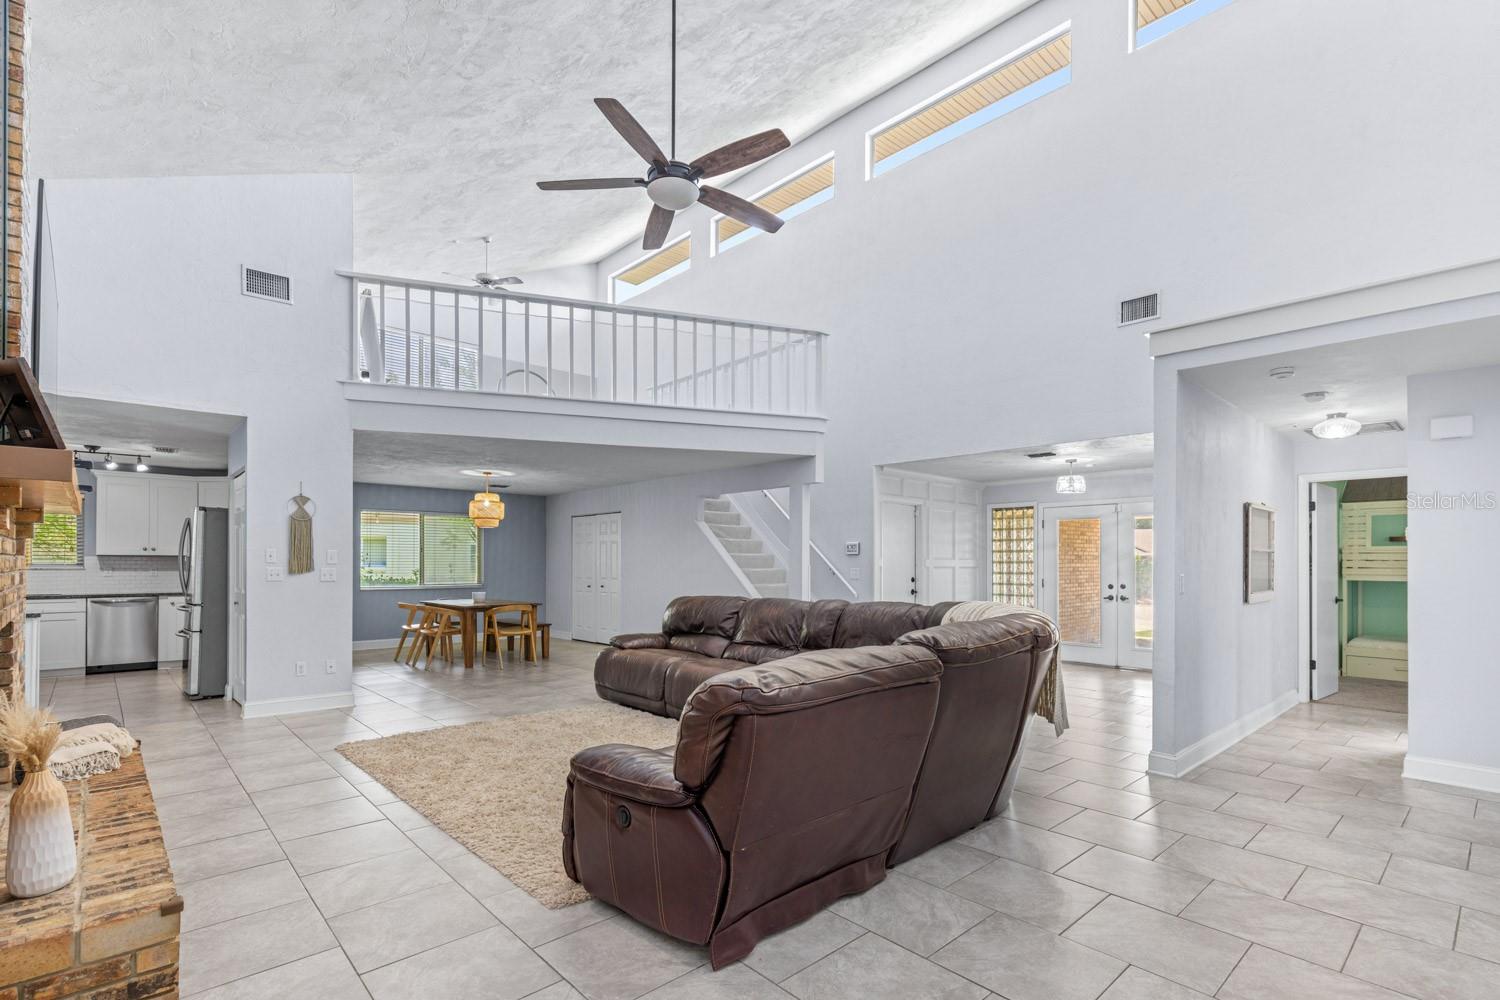
Open-plan living room with vaulted ceiling, loft railing, tiled floors, and brown leather sectional.
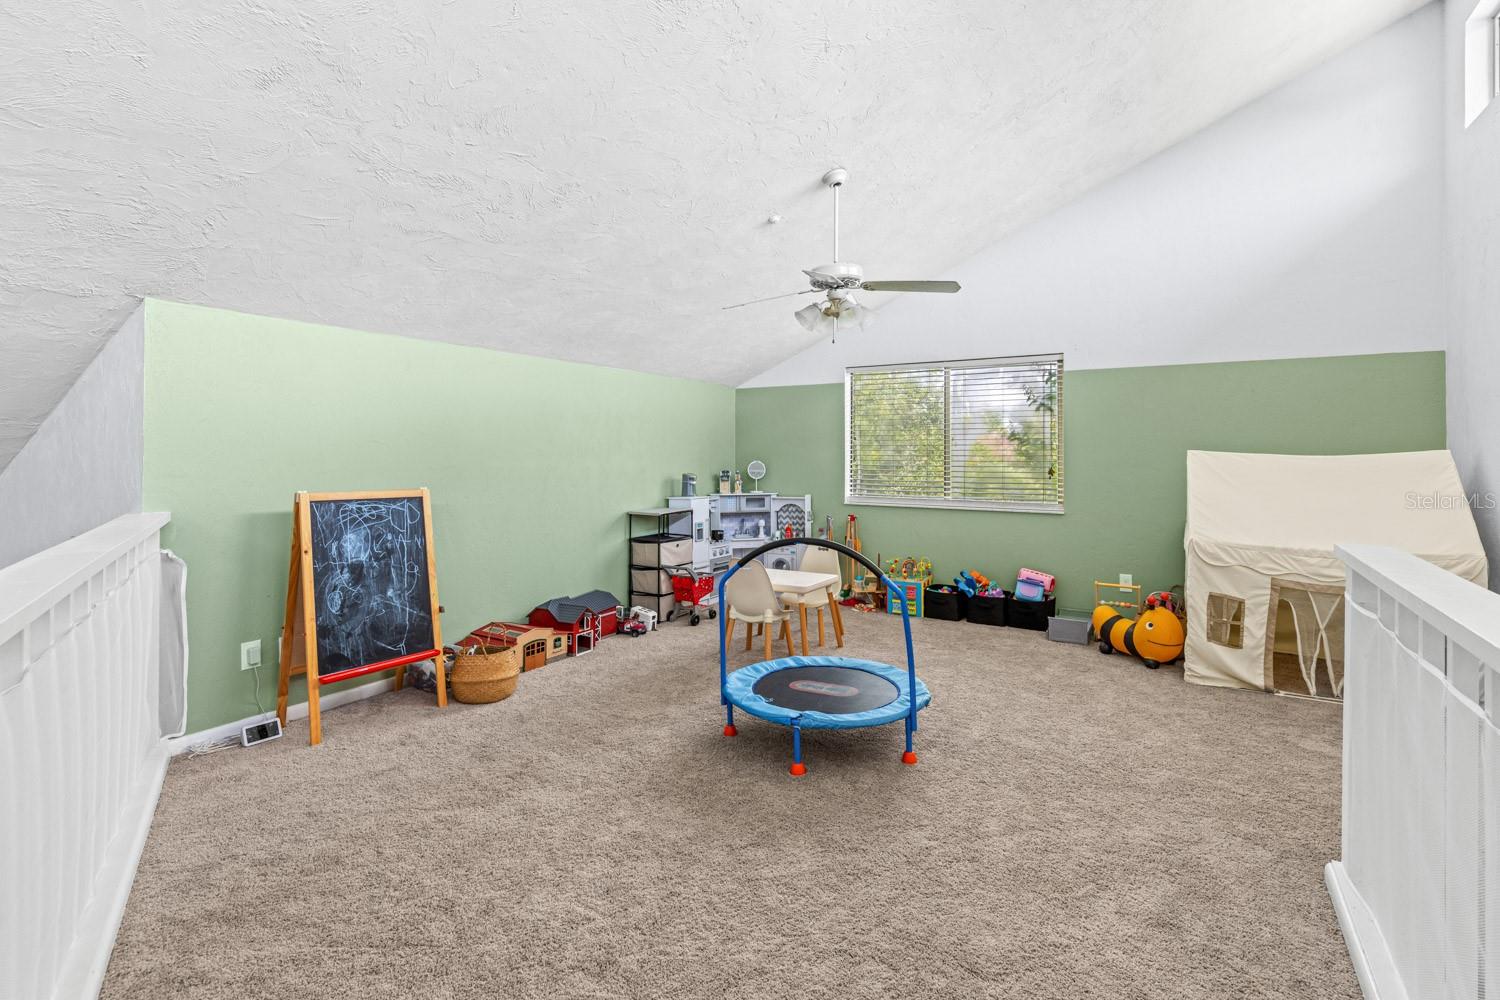
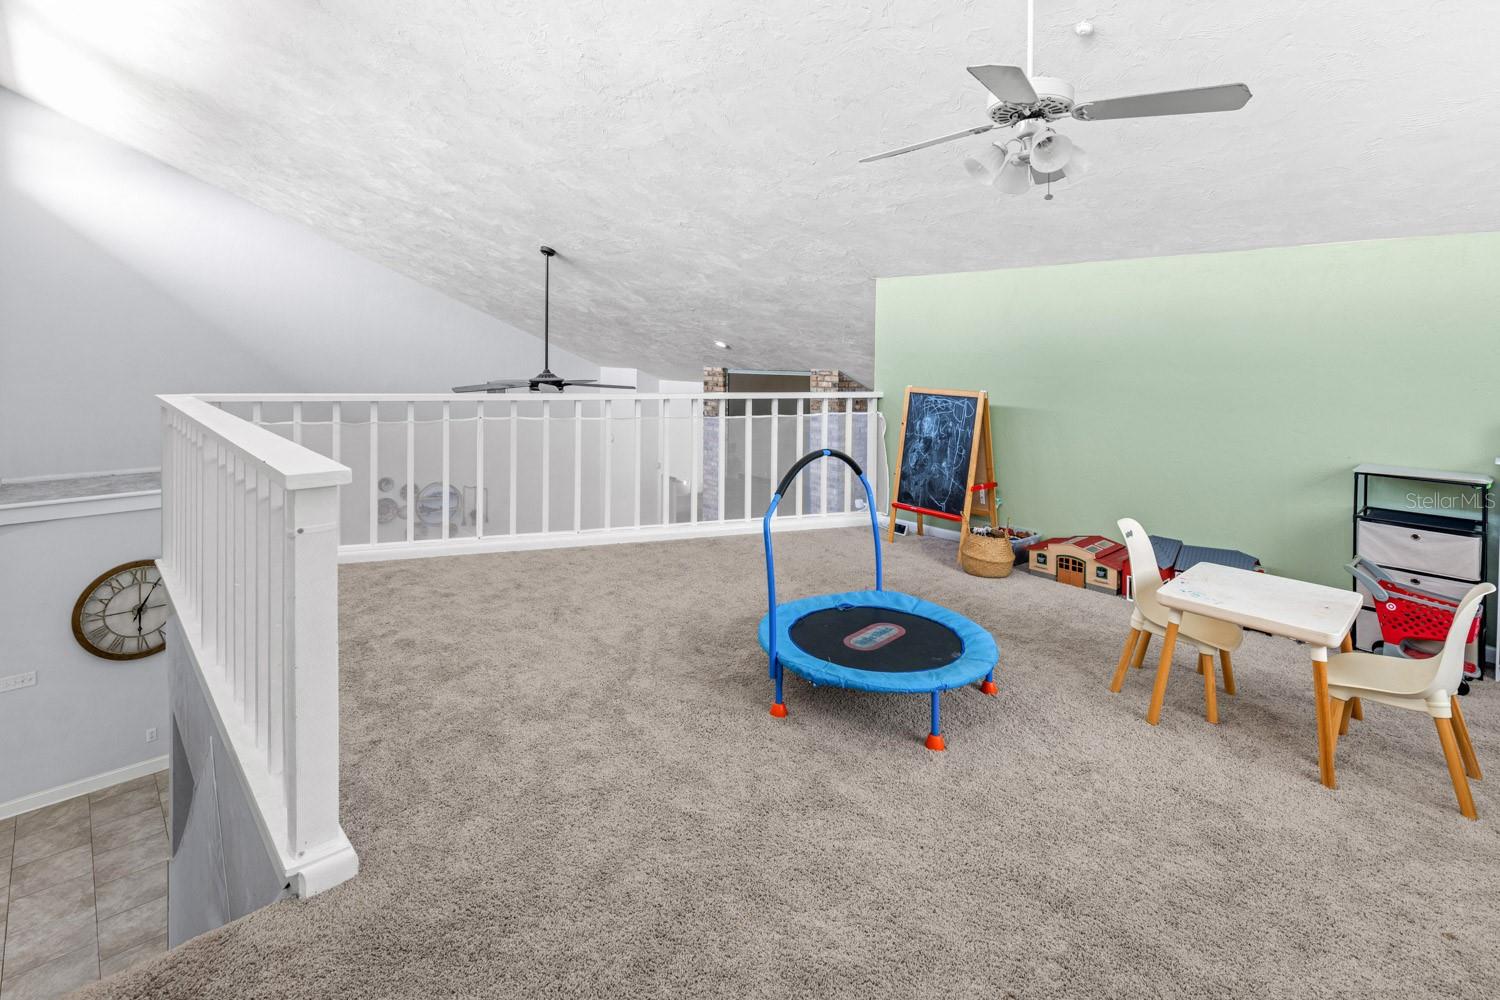
Carpeted loft playroom with green walls, sloped ceiling, children’s toys, and a small trampoline.
Carpeted loft play area with a white railing, ceiling fans, and a small blue trampoline.
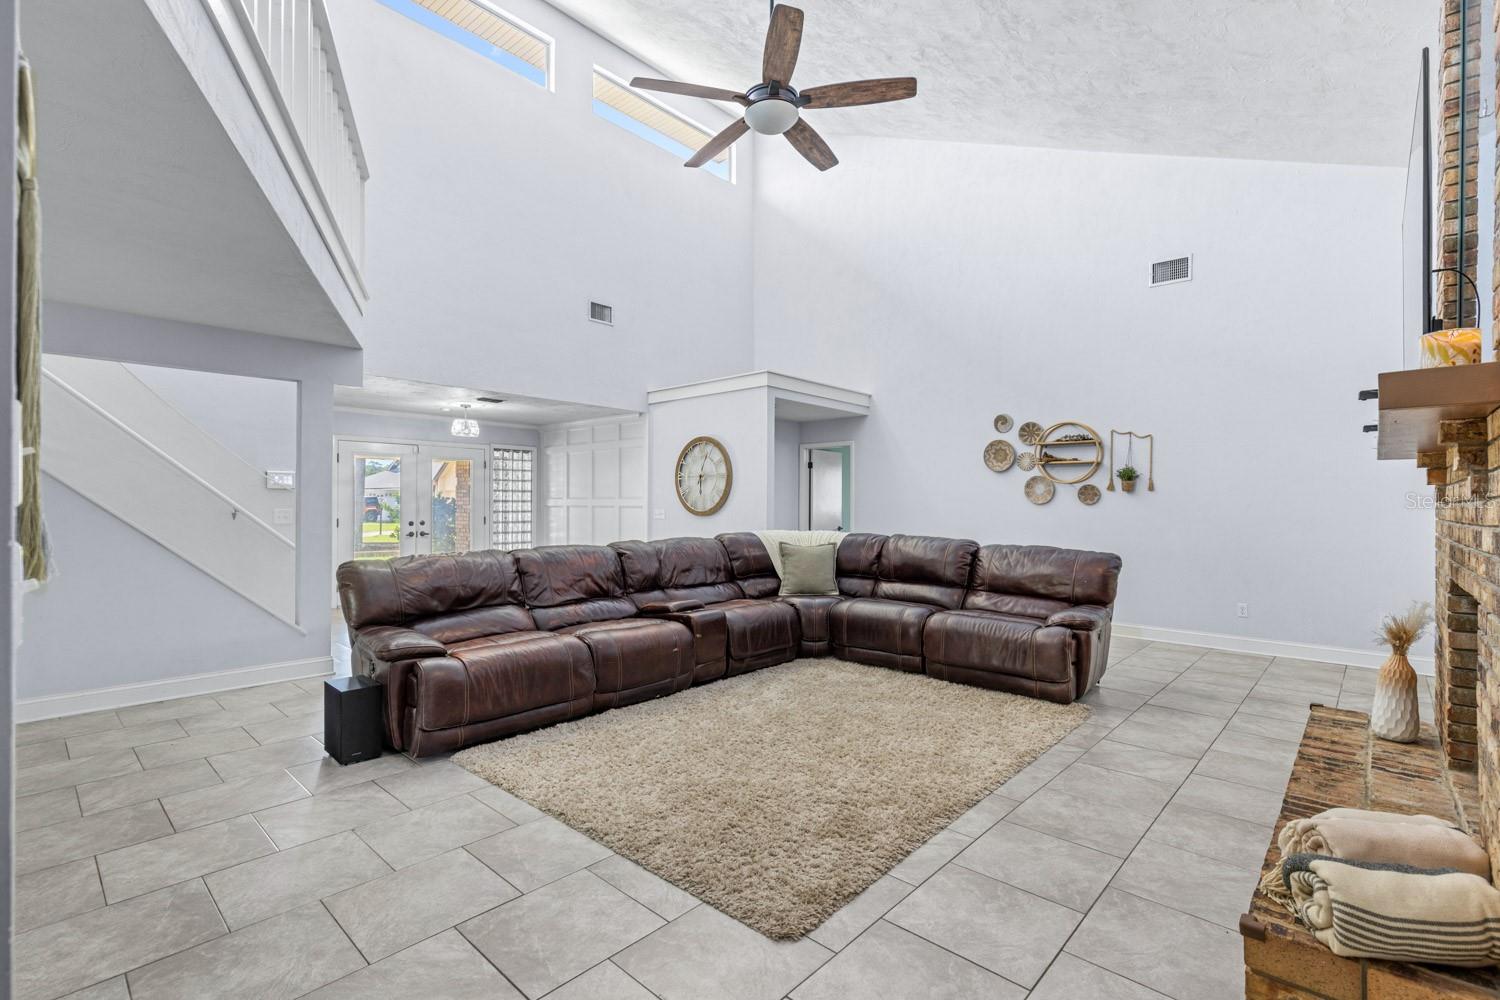
Living room with a brown leather sectional and a tall brick fireplace beneath a vaulted ceiling.
Vaulted living room with a large leather sectional, tile floors, and brick fireplace.
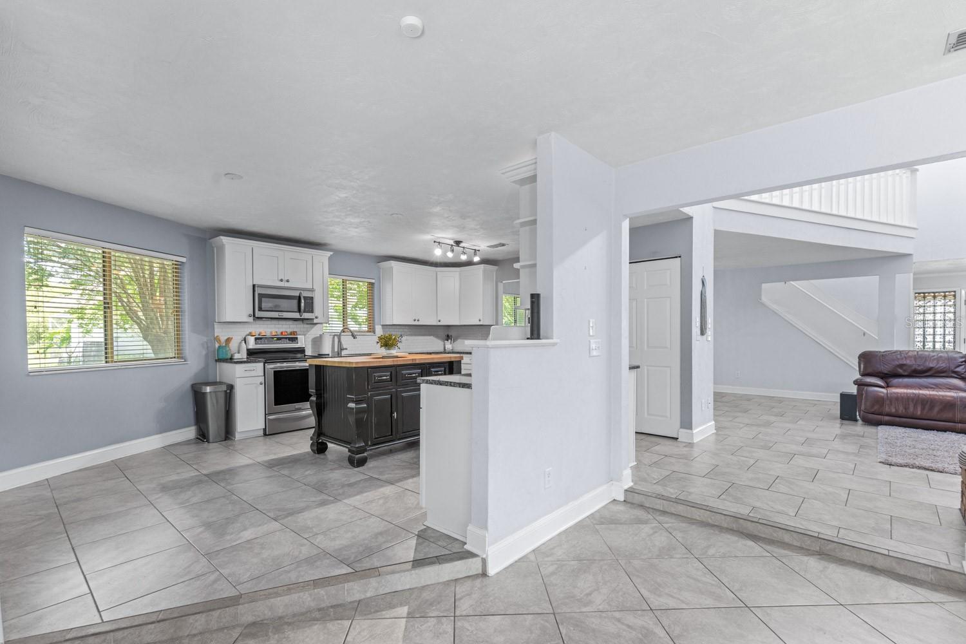
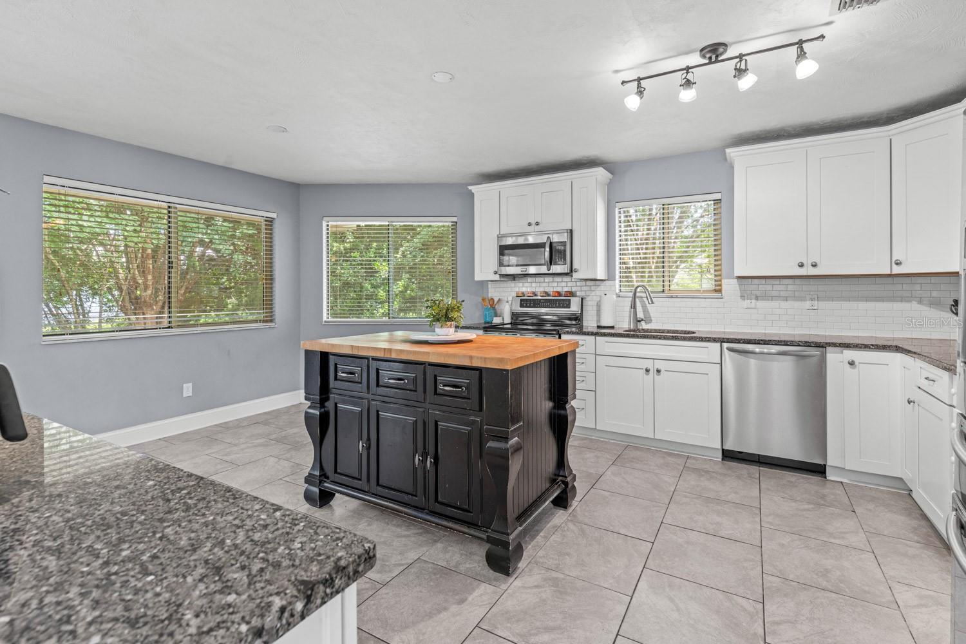
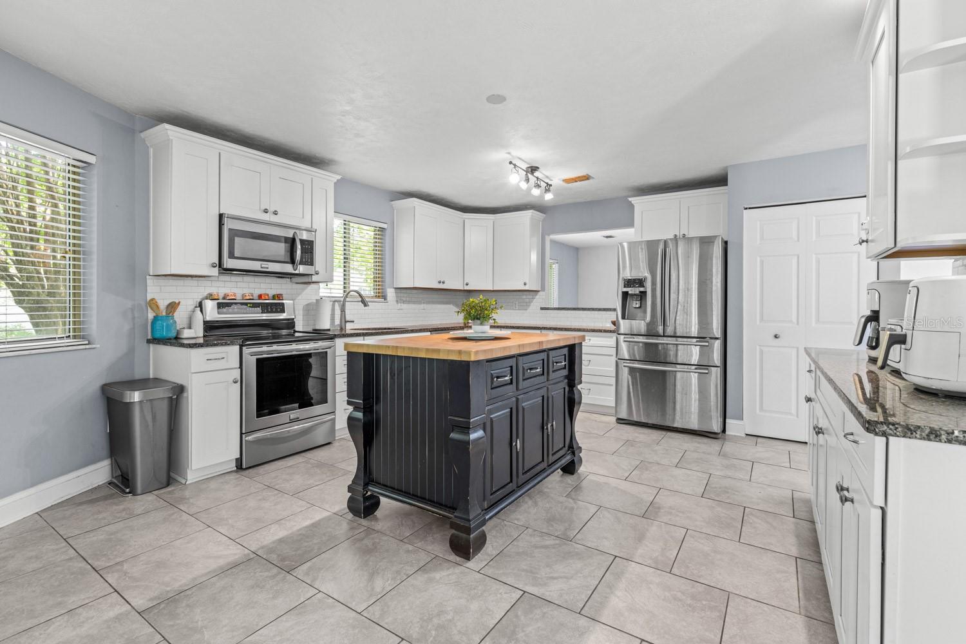
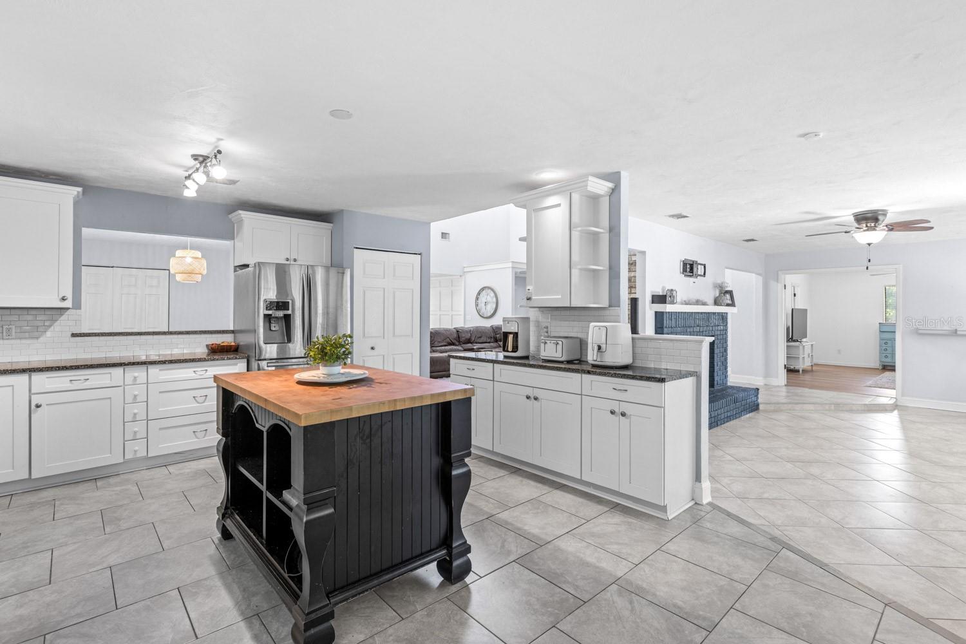
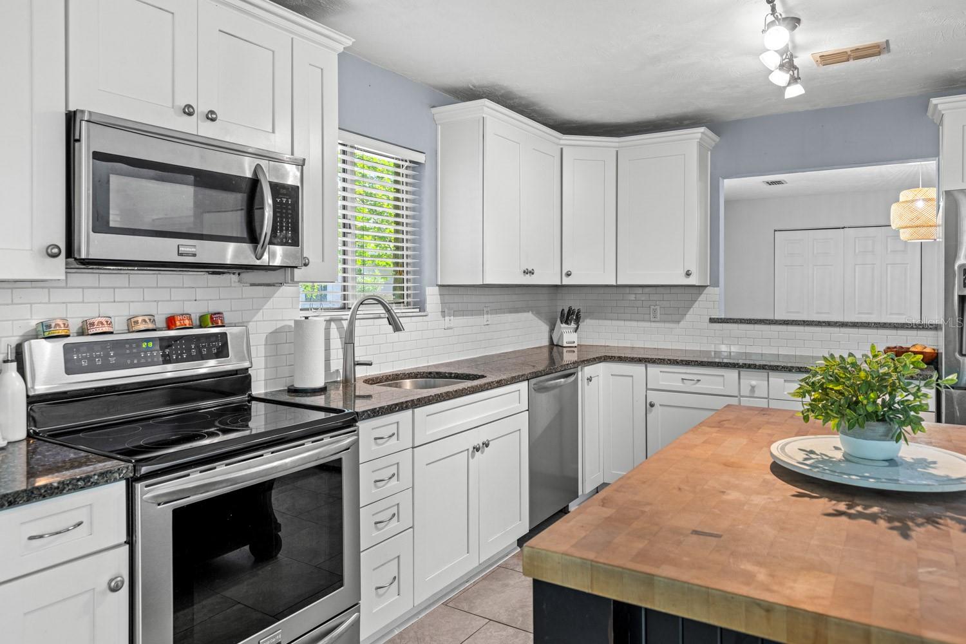
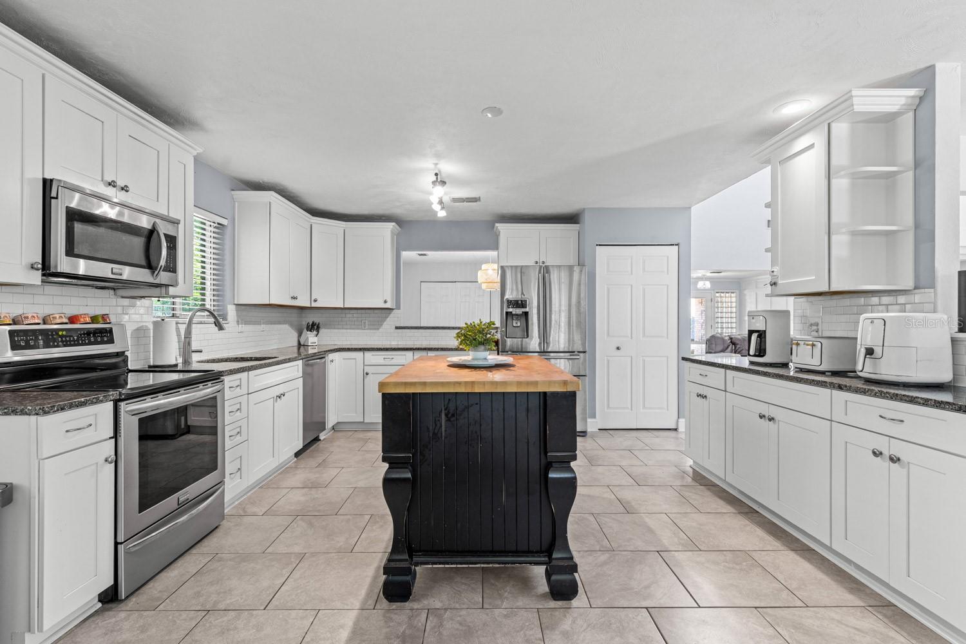
Open-plan kitchen with a dark island, white cabinets, stainless steel appliances, and adjoining living area.
Kitchen with a black island topped by butcher block, white cabinetry, and stainless steel appliances.
Kitchen with white cabinets, stainless steel appliances, and a dark island topped with butcher block.
Open kitchen with white cabinets, stainless appliances, and a dark island topped with butcher block.
Kitchen with white cabinets, stainless steel appliances, and a large butcher-block island.
Kitchen with white cabinetry, stainless appliances, and a dark island topped with butcher block.
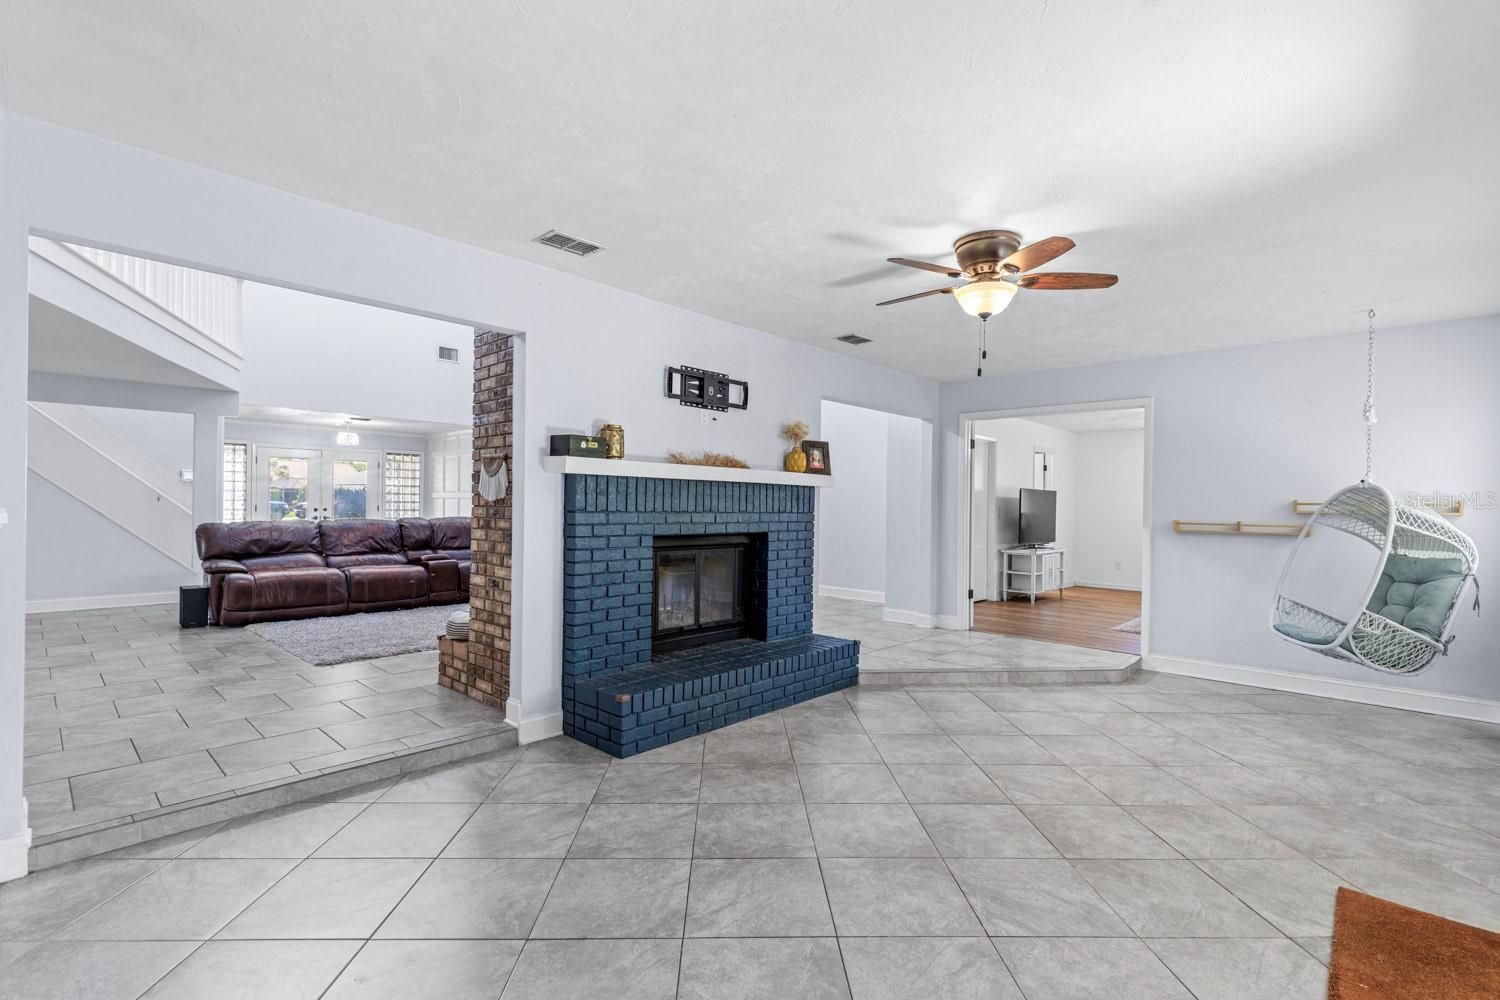
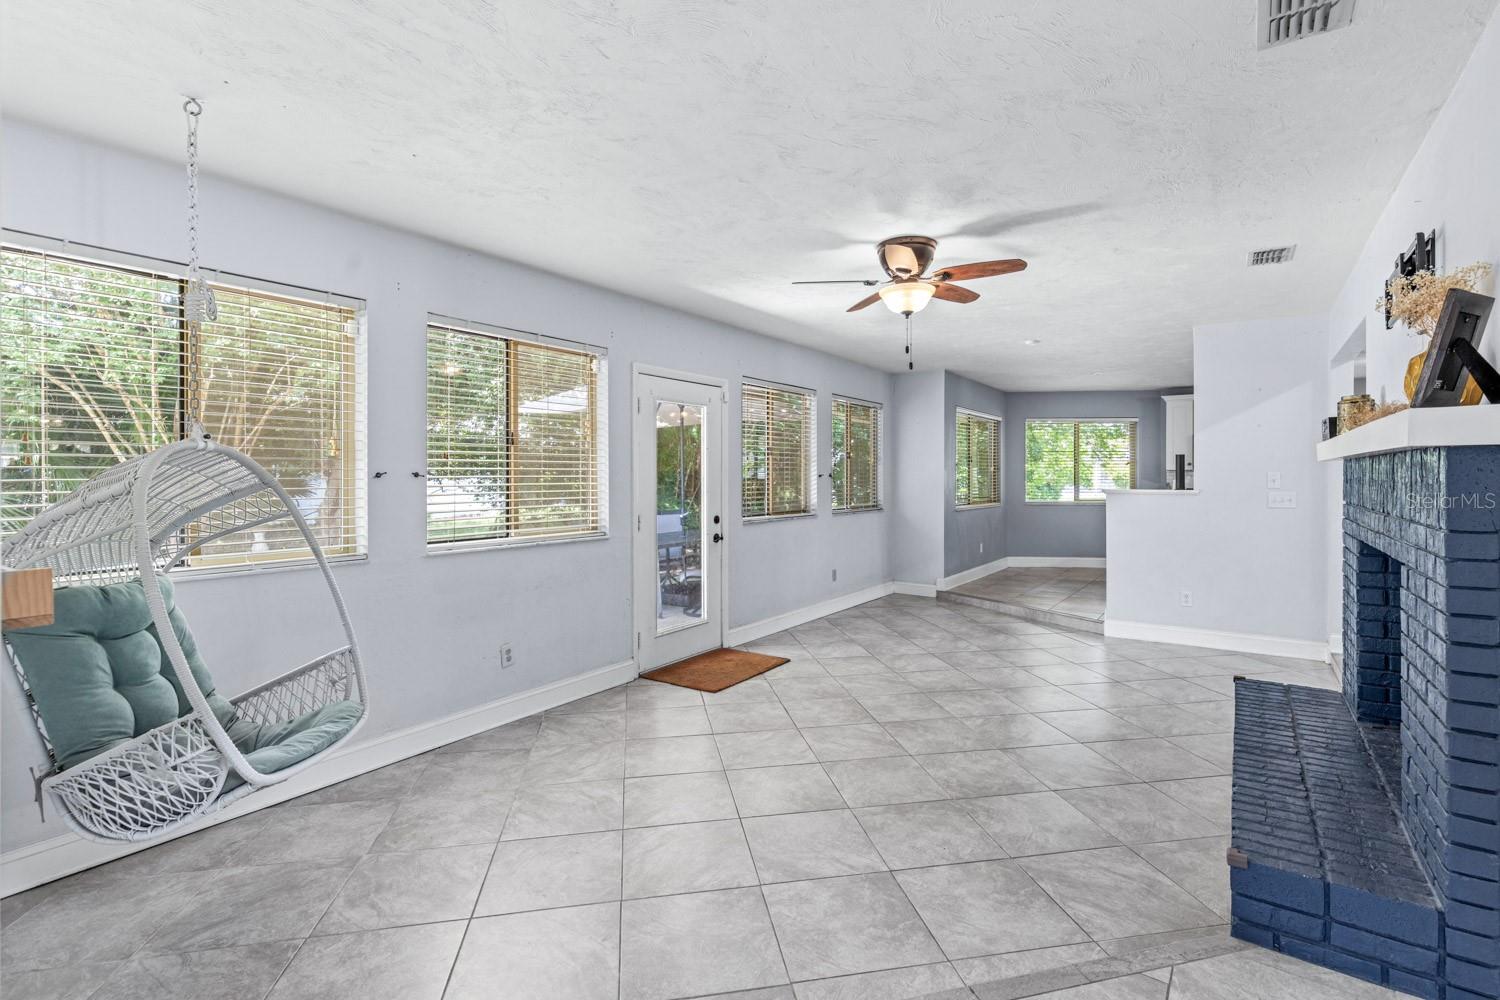
Living room with a blue brick fireplace, gray tile floors, and a hanging chair.
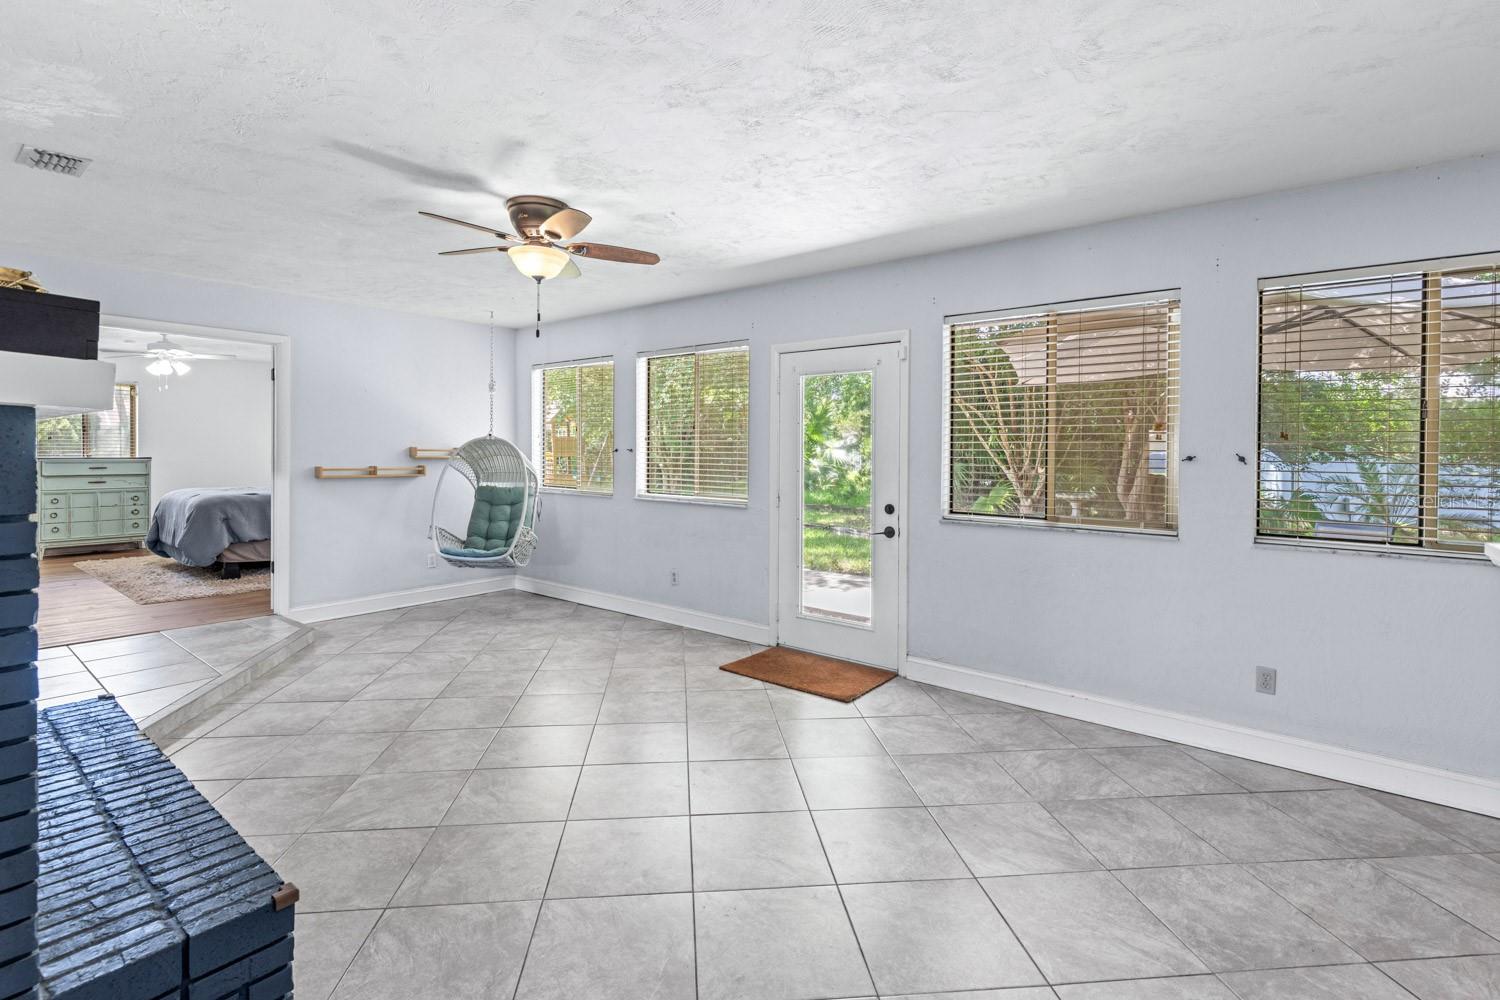
Tiled sunroom with a hanging chair, ceiling fan, and windows overlooking a covered patio.
Living room with a blue brick fireplace, tiled floor, and a white hanging chair by large windows.
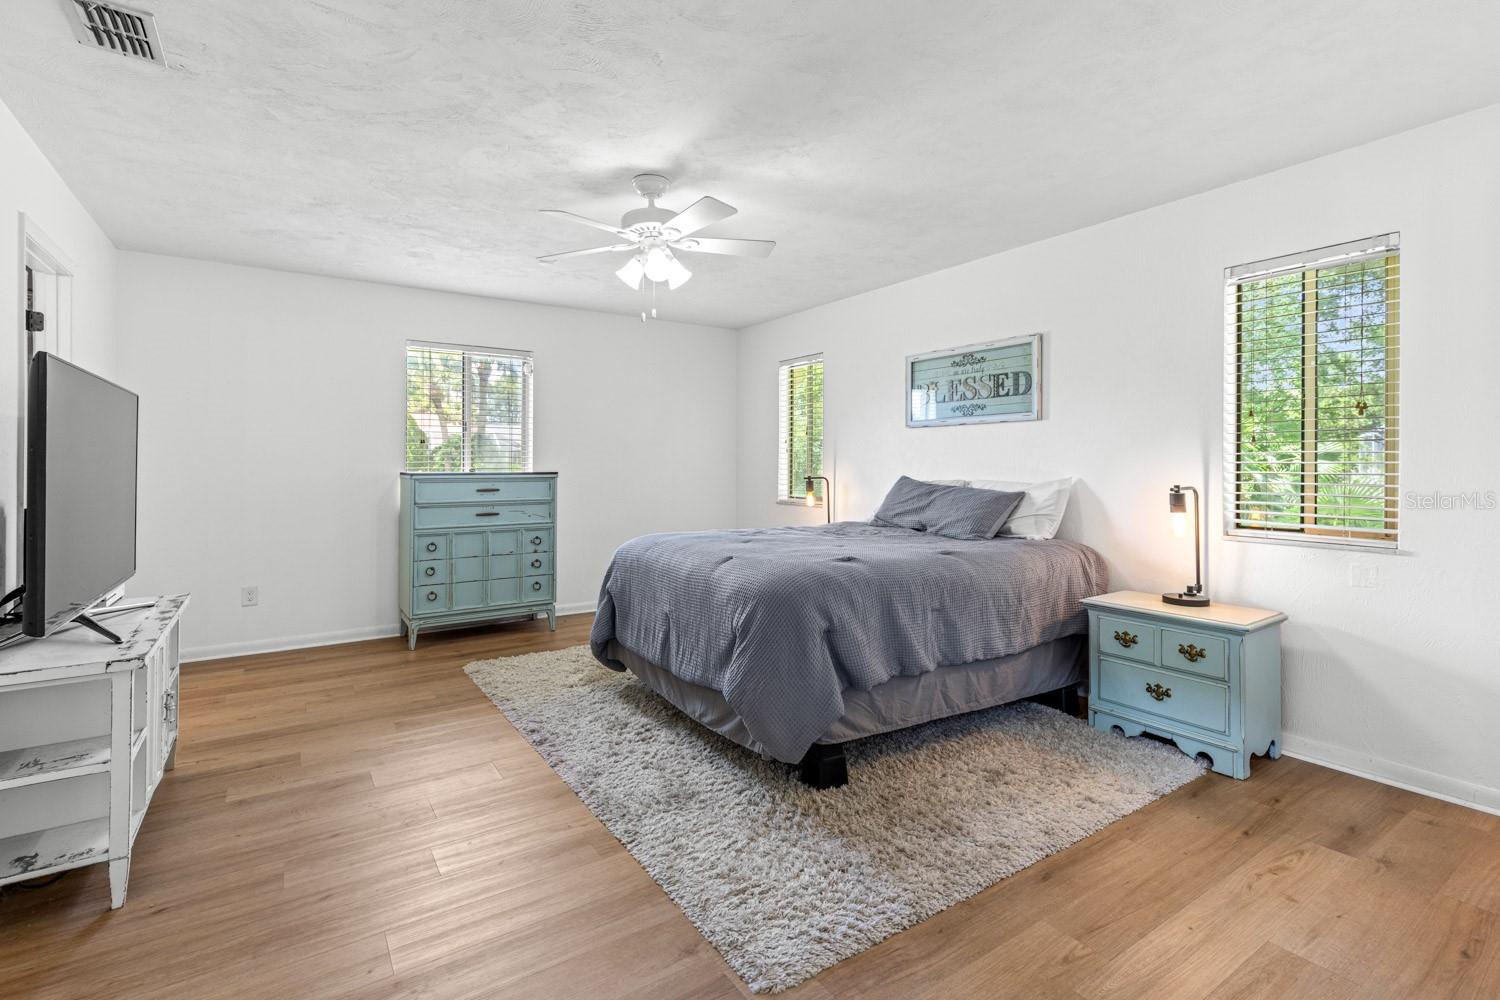
Bedroom with a gray bed, blue dressers, wood flooring, and windows with blinds.
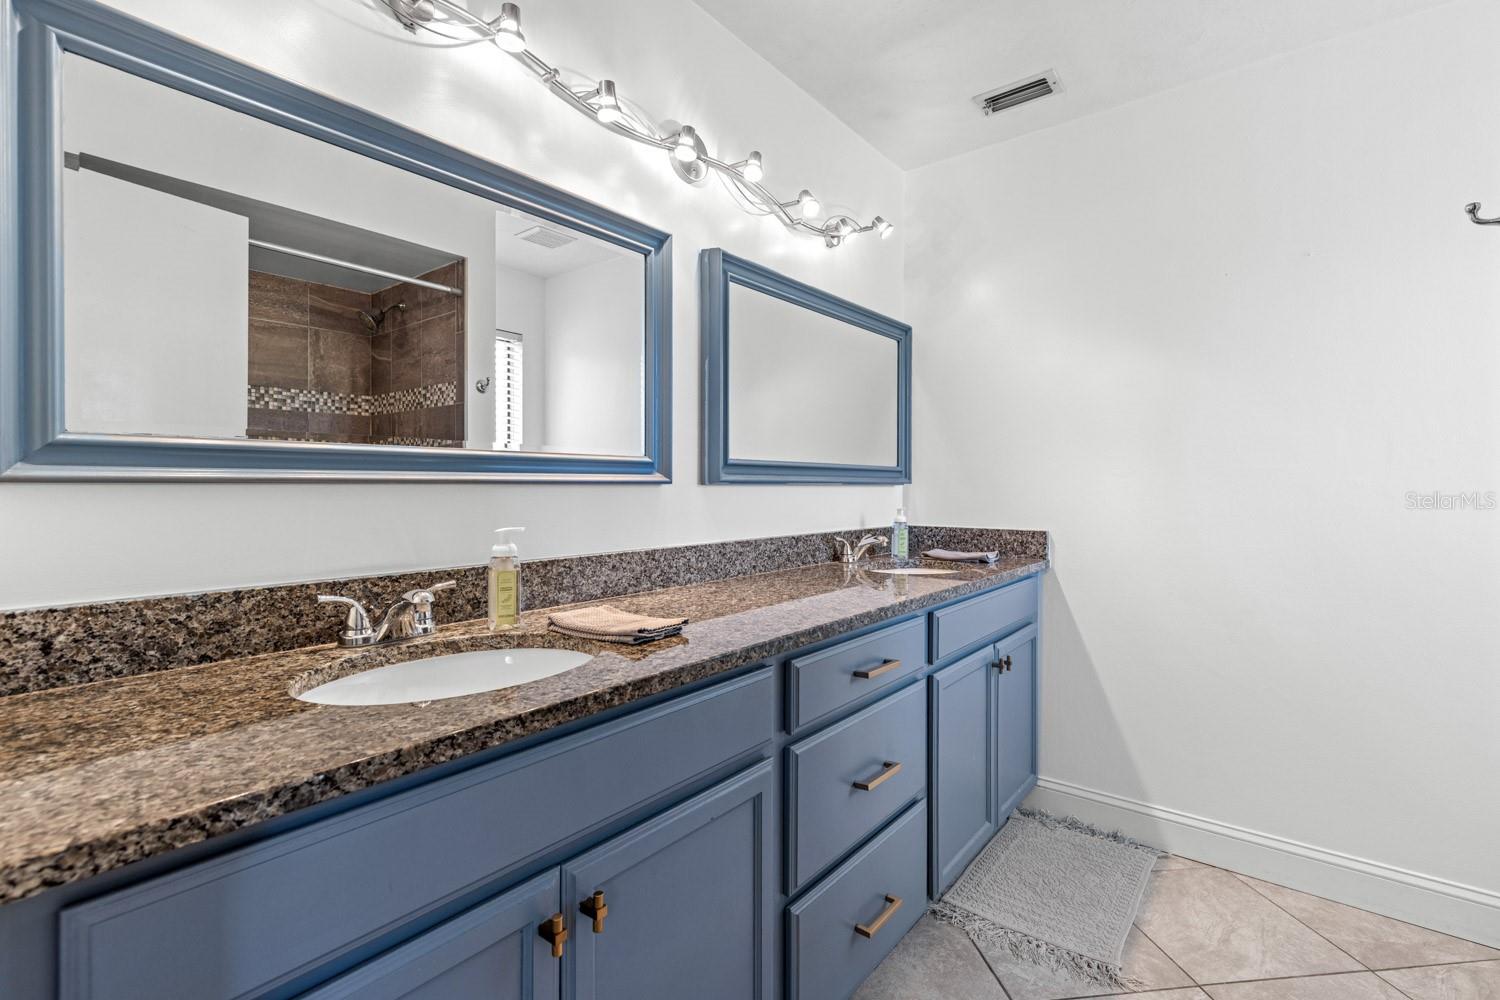
Bathroom with a double-sink granite vanity, blue cabinets, and a tiled shower reflected in the mirror.
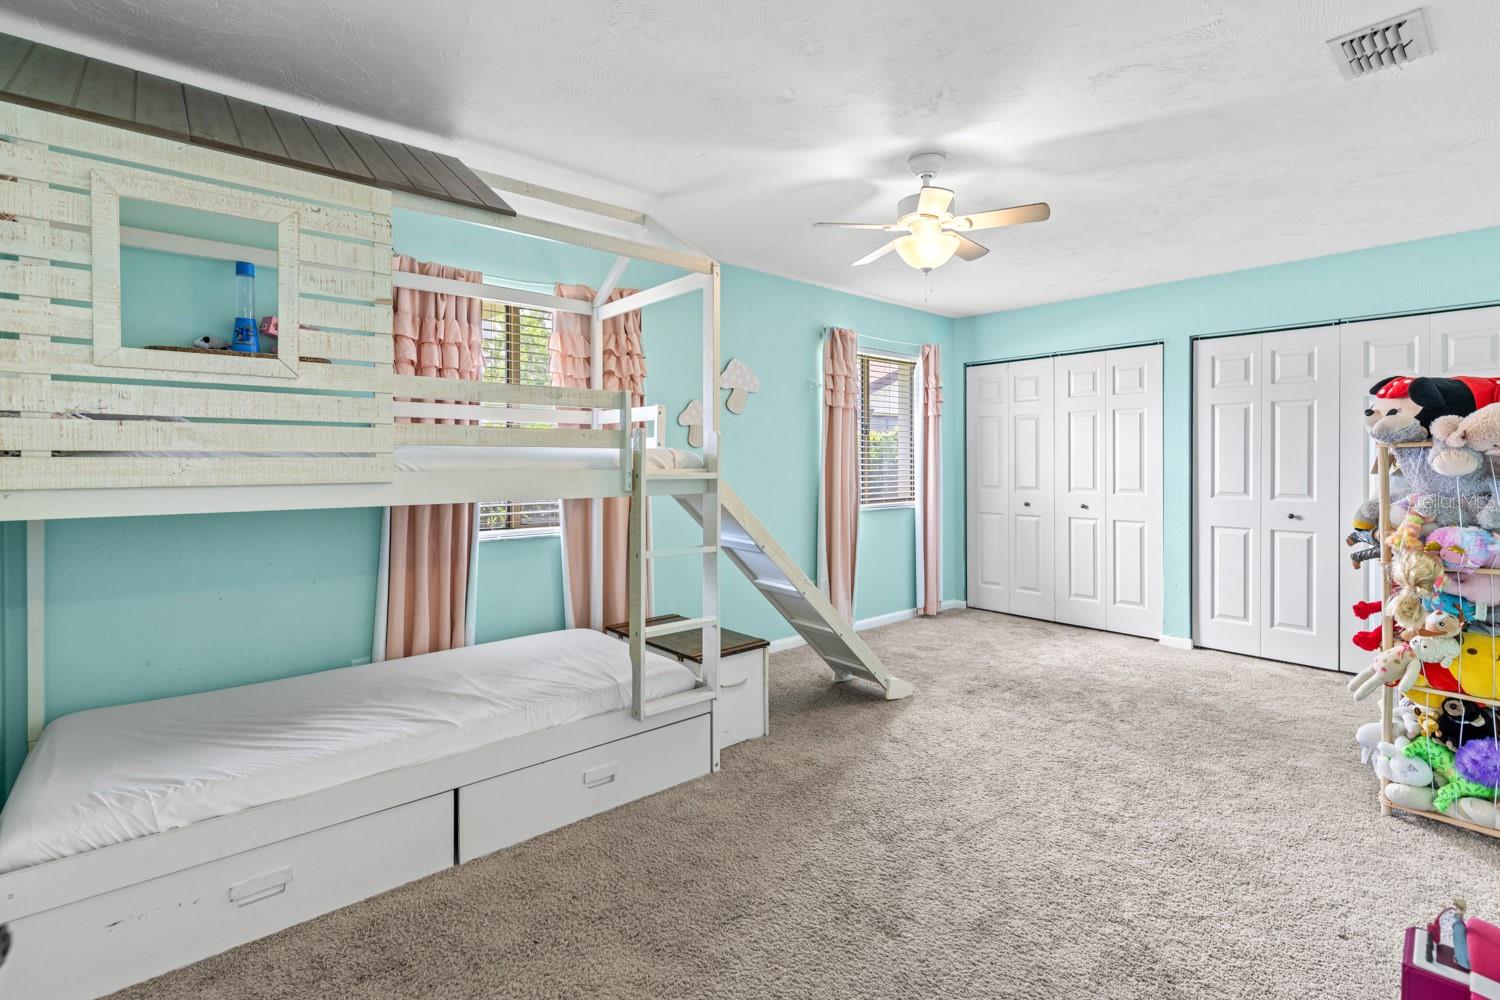
Bedroom with a white bunk bed and slide, turquoise walls, pink curtains, and carpet.
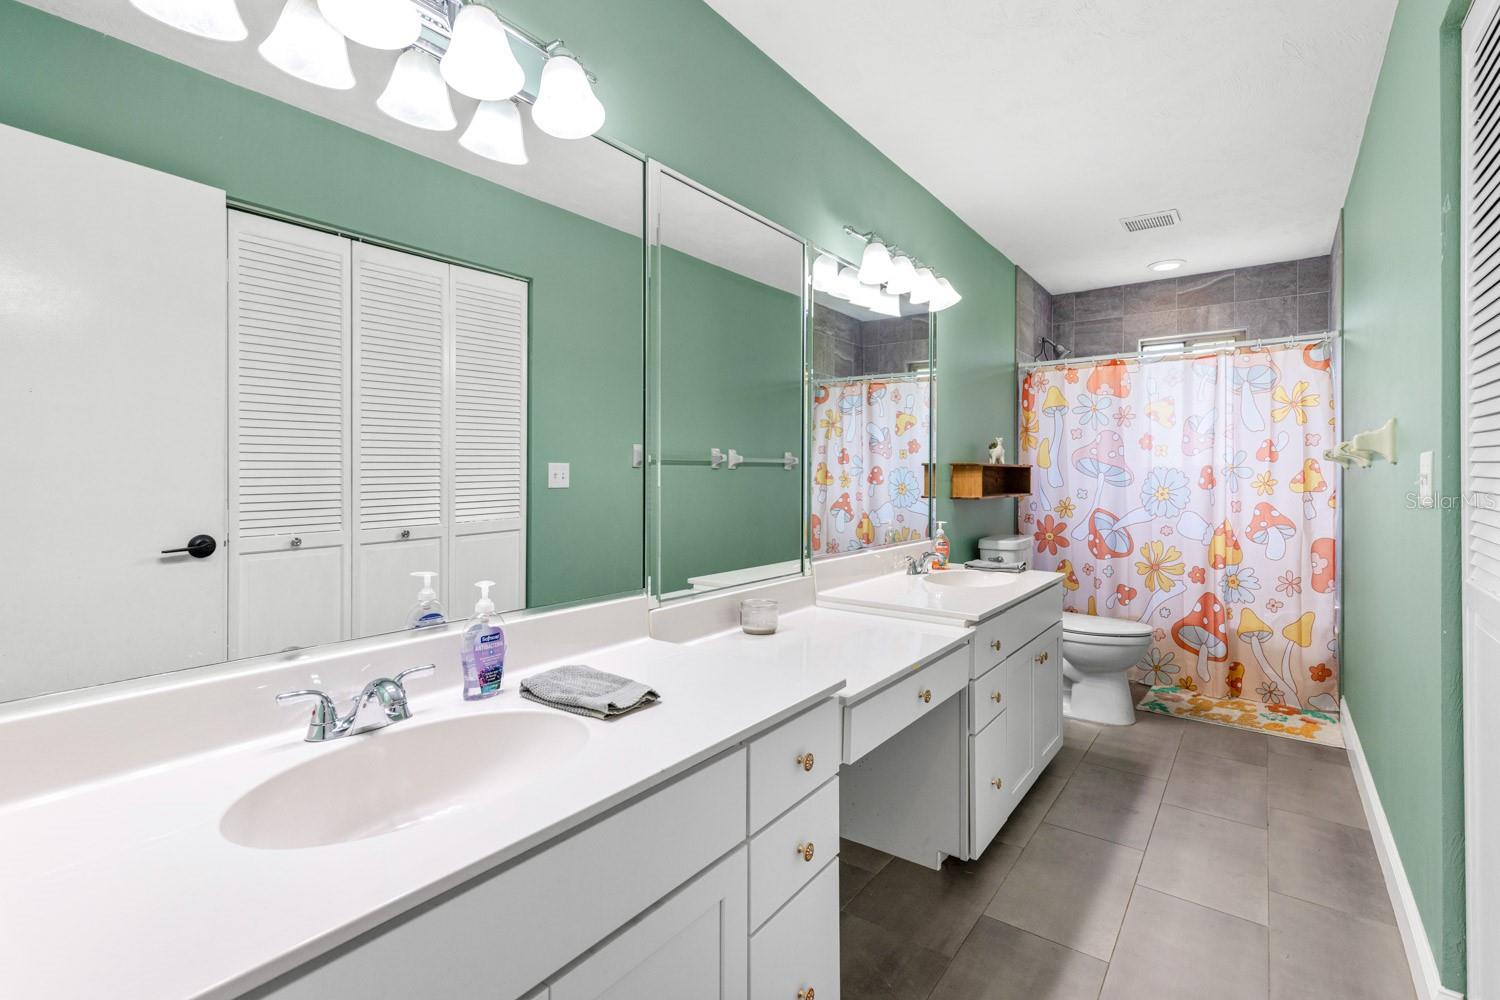
Bathroom with a long white double vanity, mirrored wall, mint-green walls, and a colorful floral shower curtain.
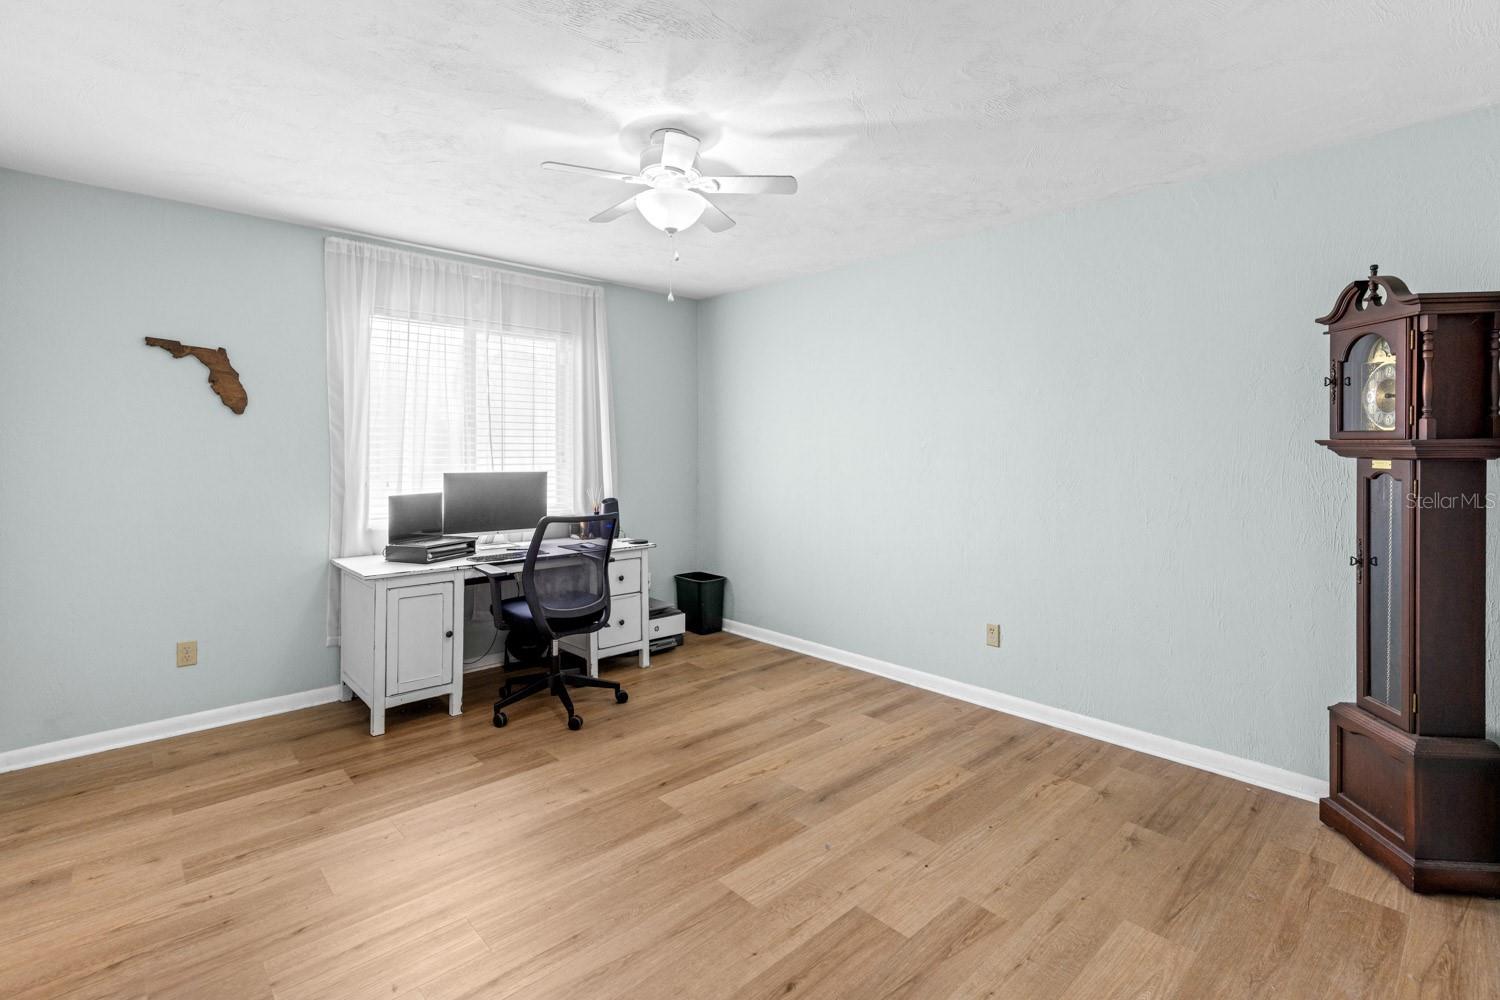
Room with a desk and computer by the window, wood-look flooring, and a grandfather clock.
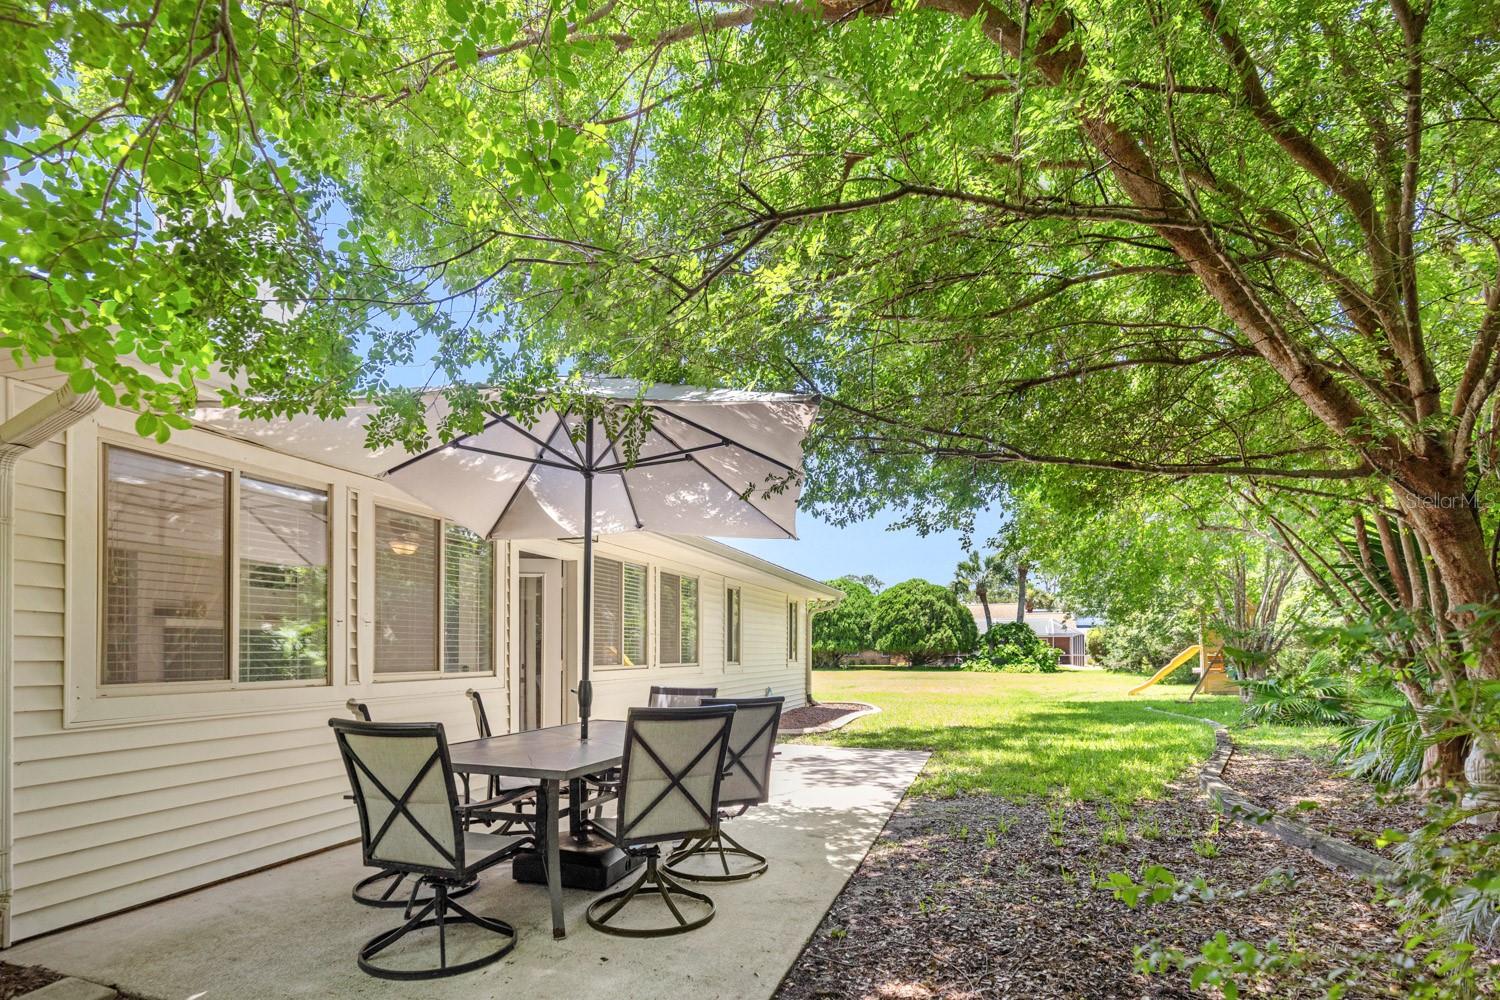
Shaded backyard patio with outdoor dining set beneath mature trees, overlooking a lawn and children's playset.
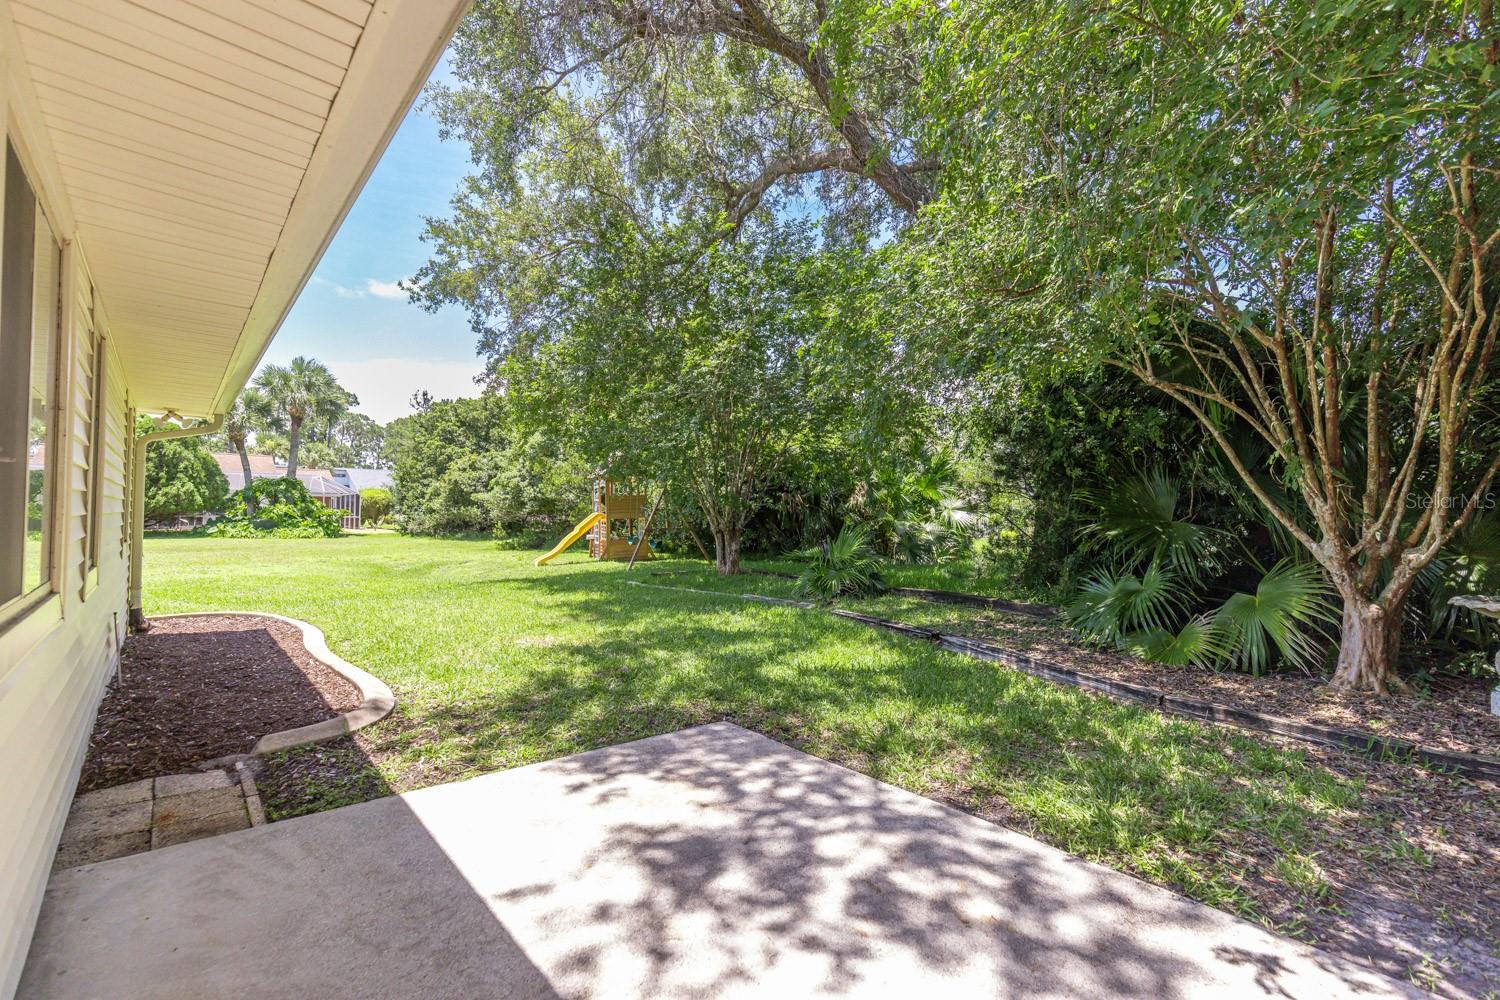
Backyard lawn and patio shaded by mature trees, with a small playset.
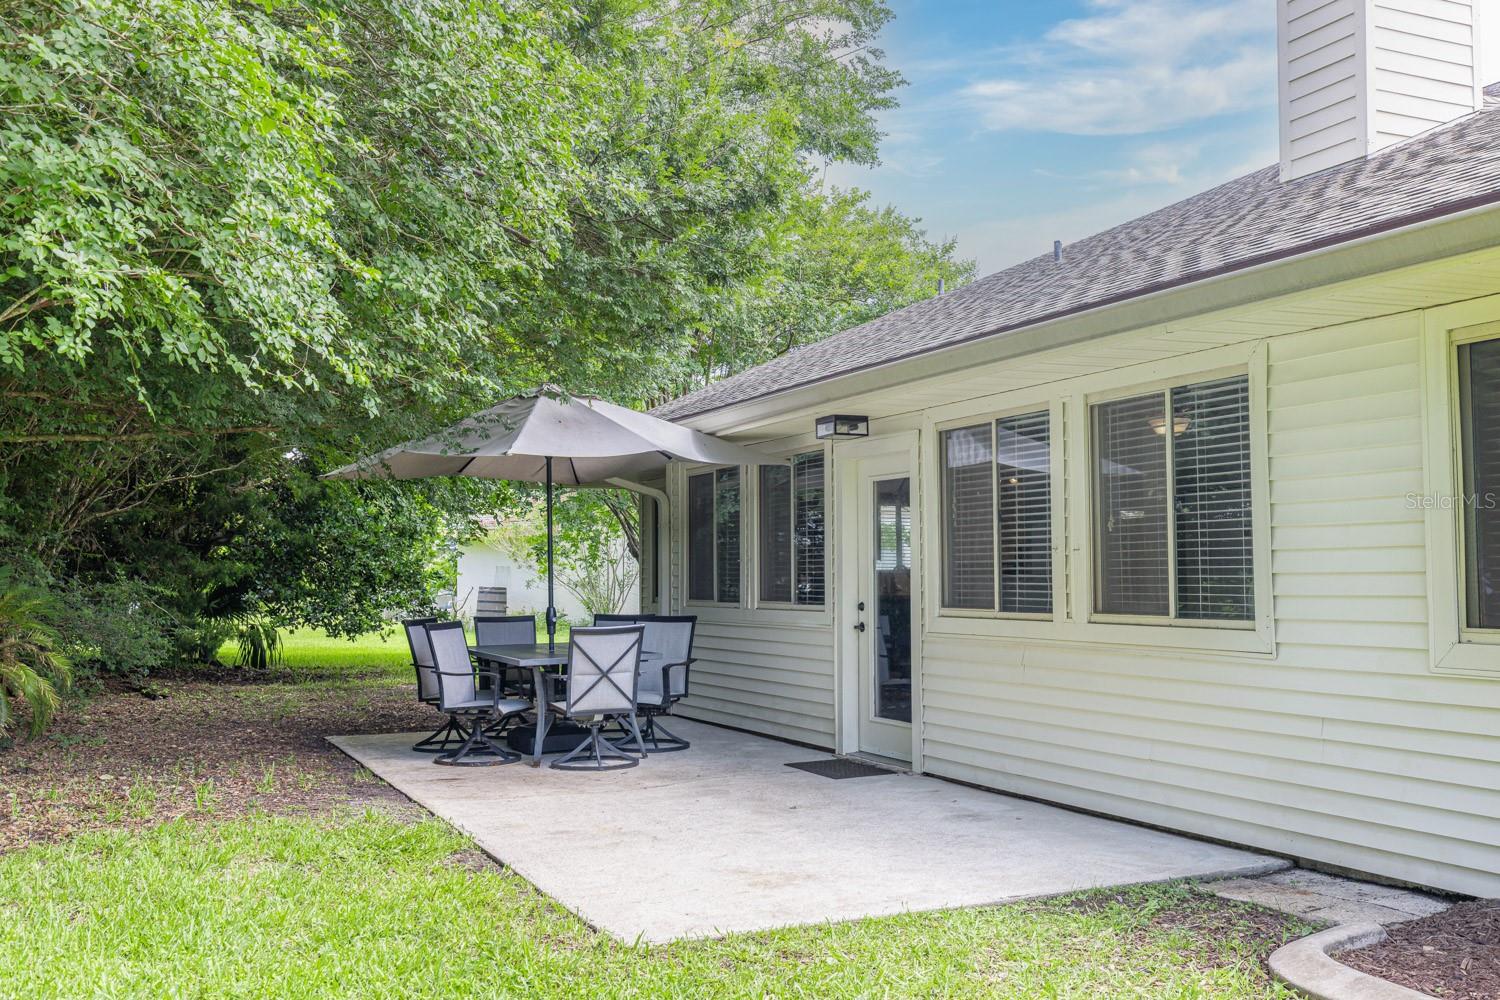
House’s rear patio with an outdoor dining set and umbrella beside a tree-lined lawn.
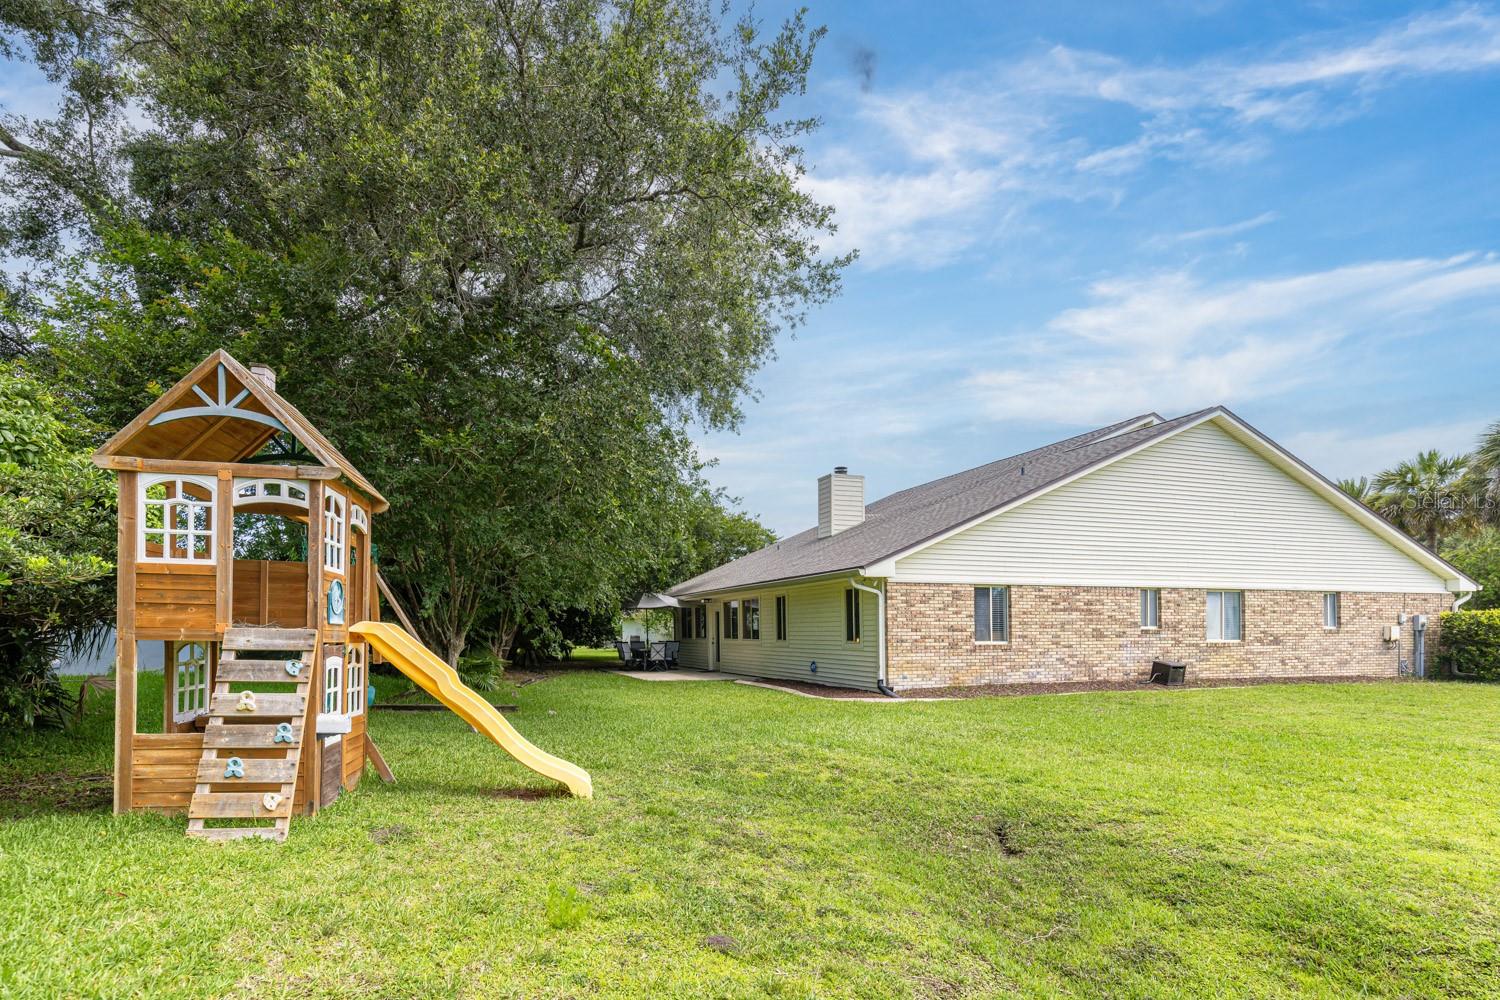
Rear exterior of a brick-and-siding home beside a wooden playset and broad green lawn.
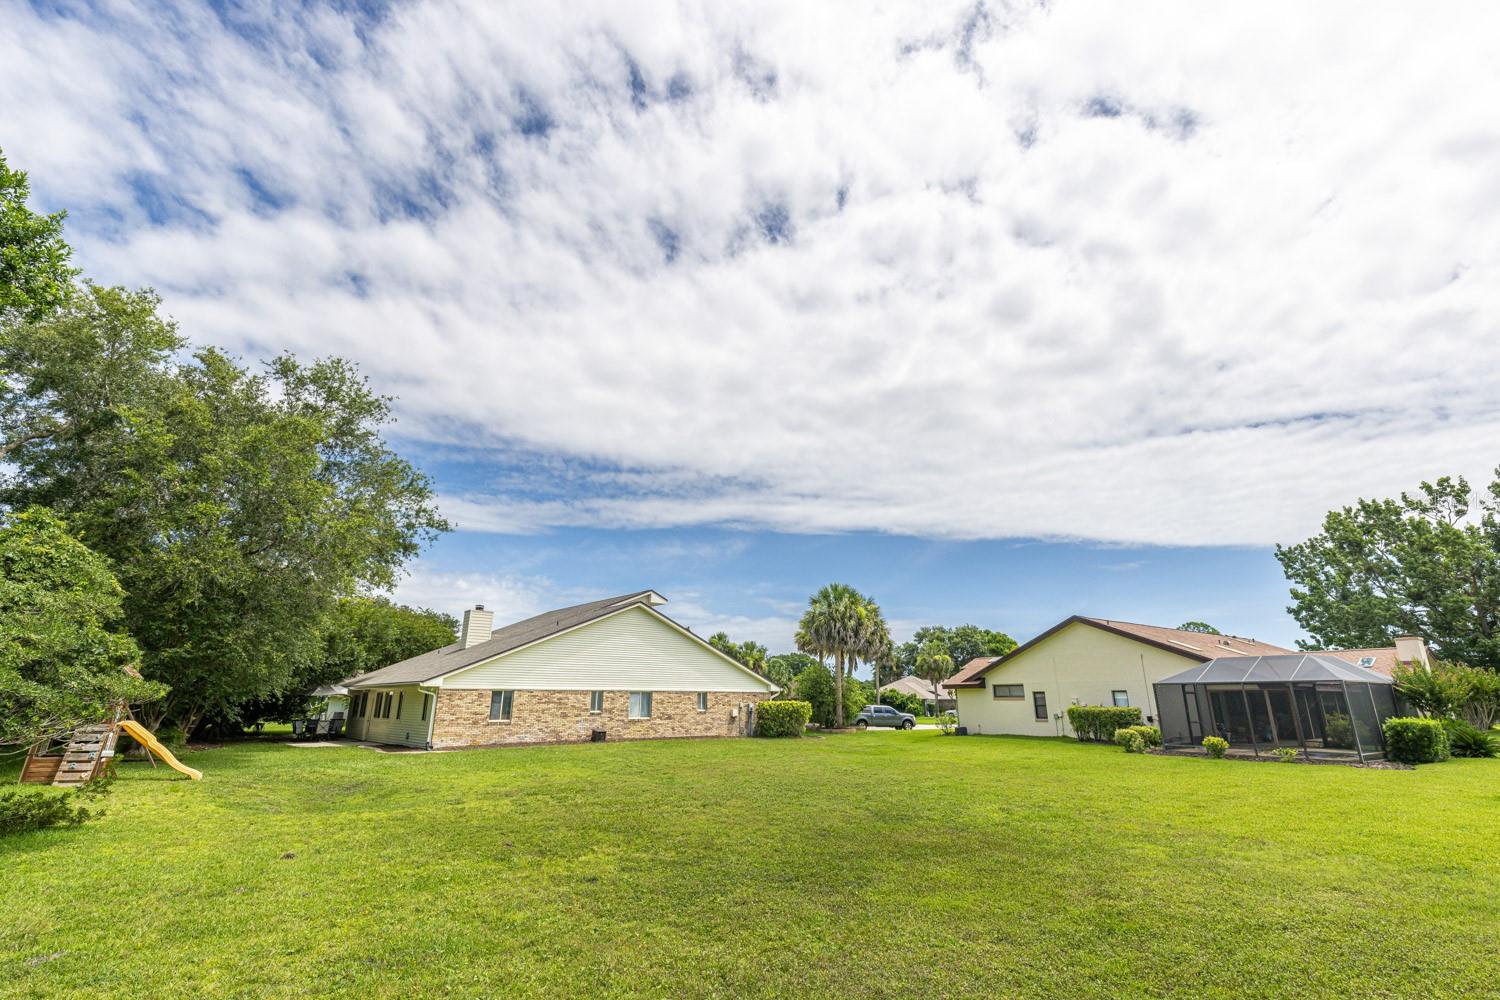
Rear of a single-story home beyond a broad lawn, with mature trees and a children's slide.
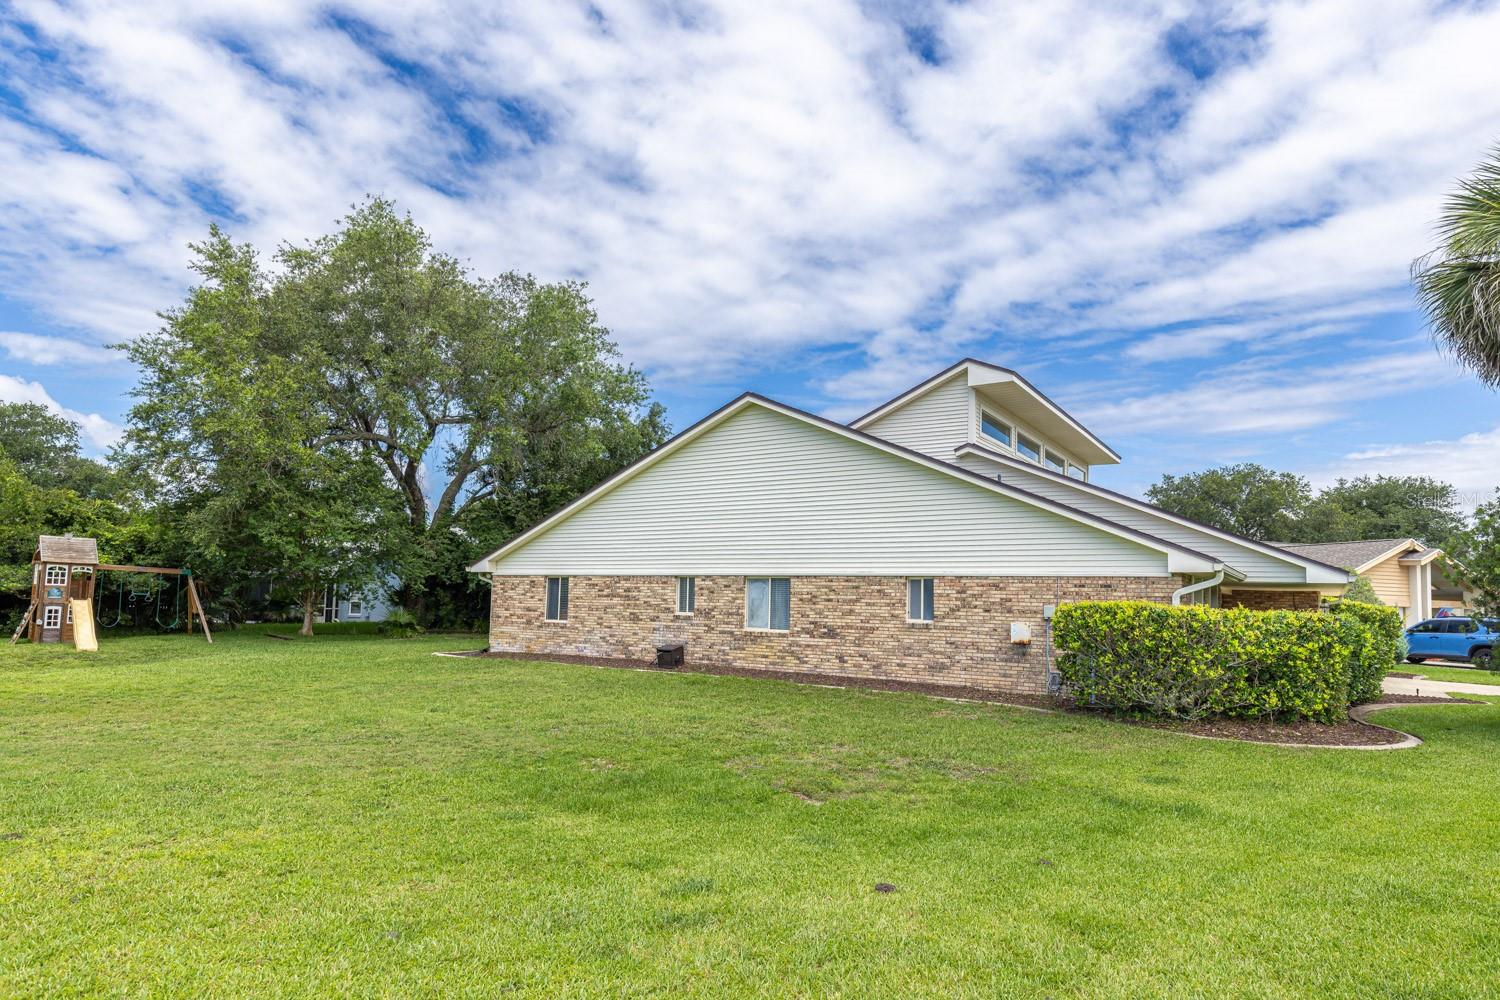
Brick-and-siding home beside a broad lawn, with a backyard playset and trimmed hedge.
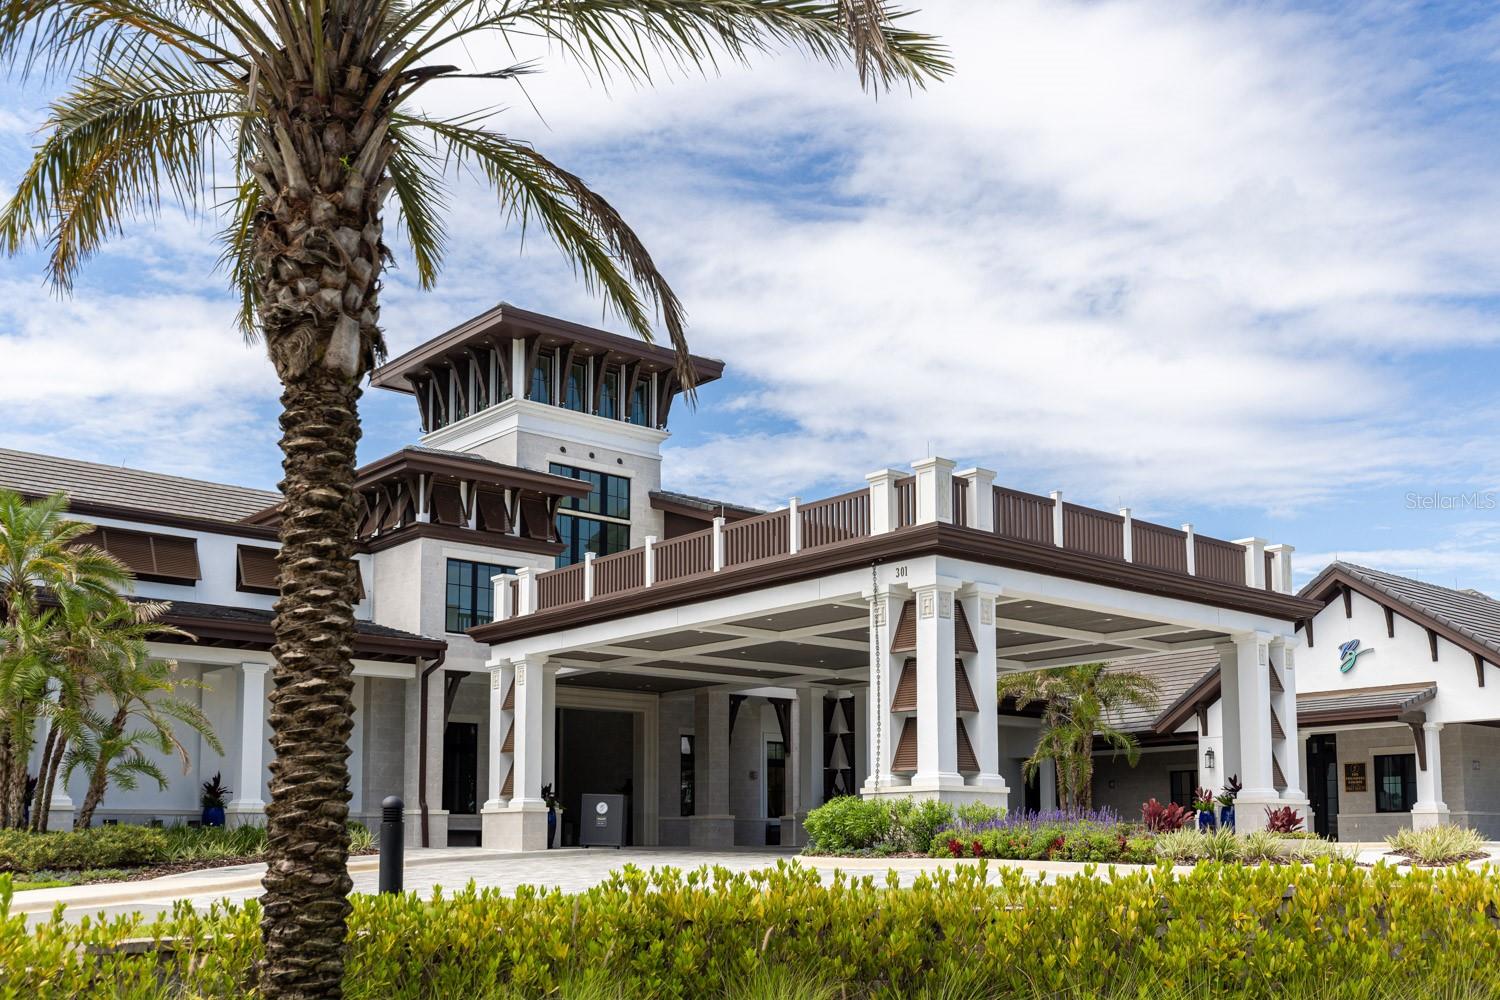
Modern building entrance with a broad covered porte-cochère, tower, palm trees, and landscaped grounds.
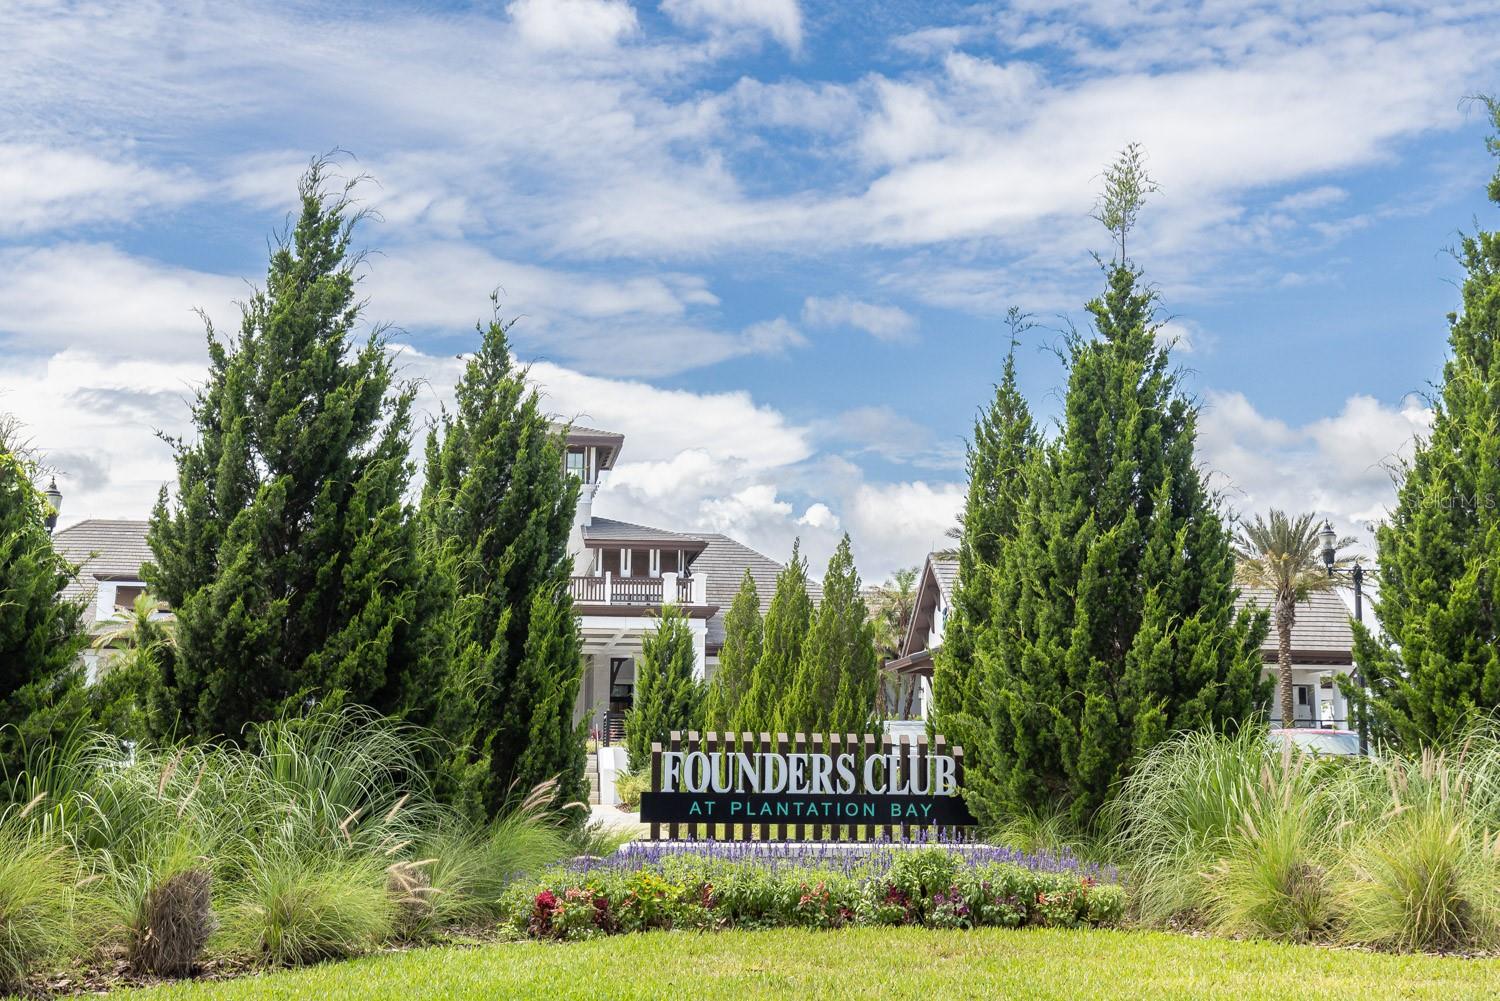
Founders Club at Plantation Bay entrance sign amid landscaping and tall trees.
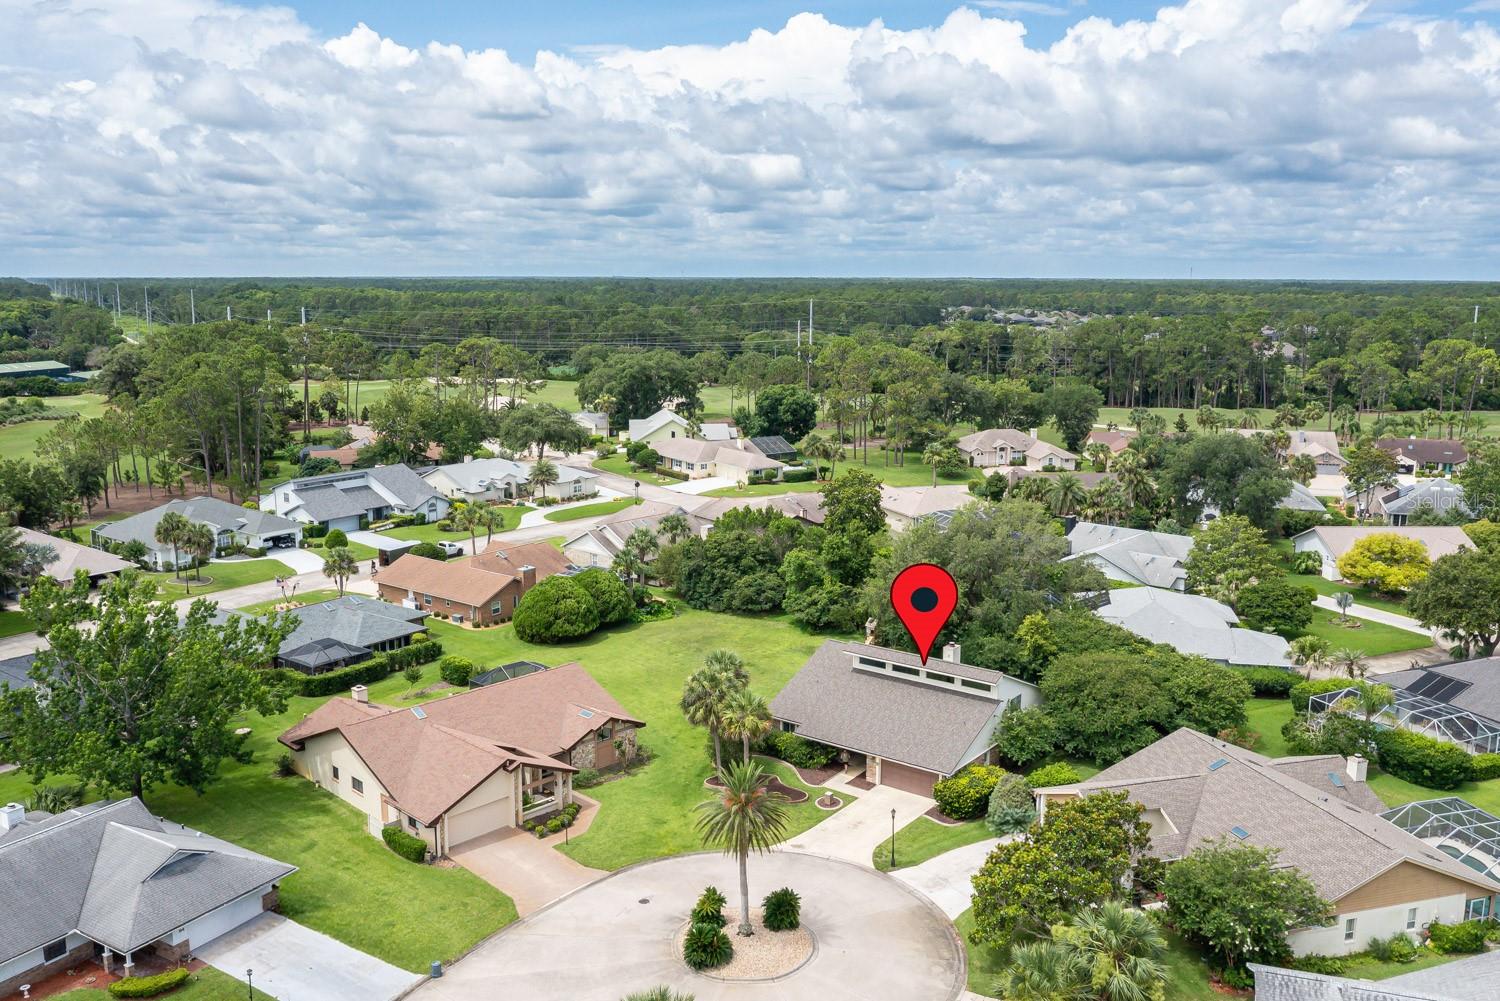
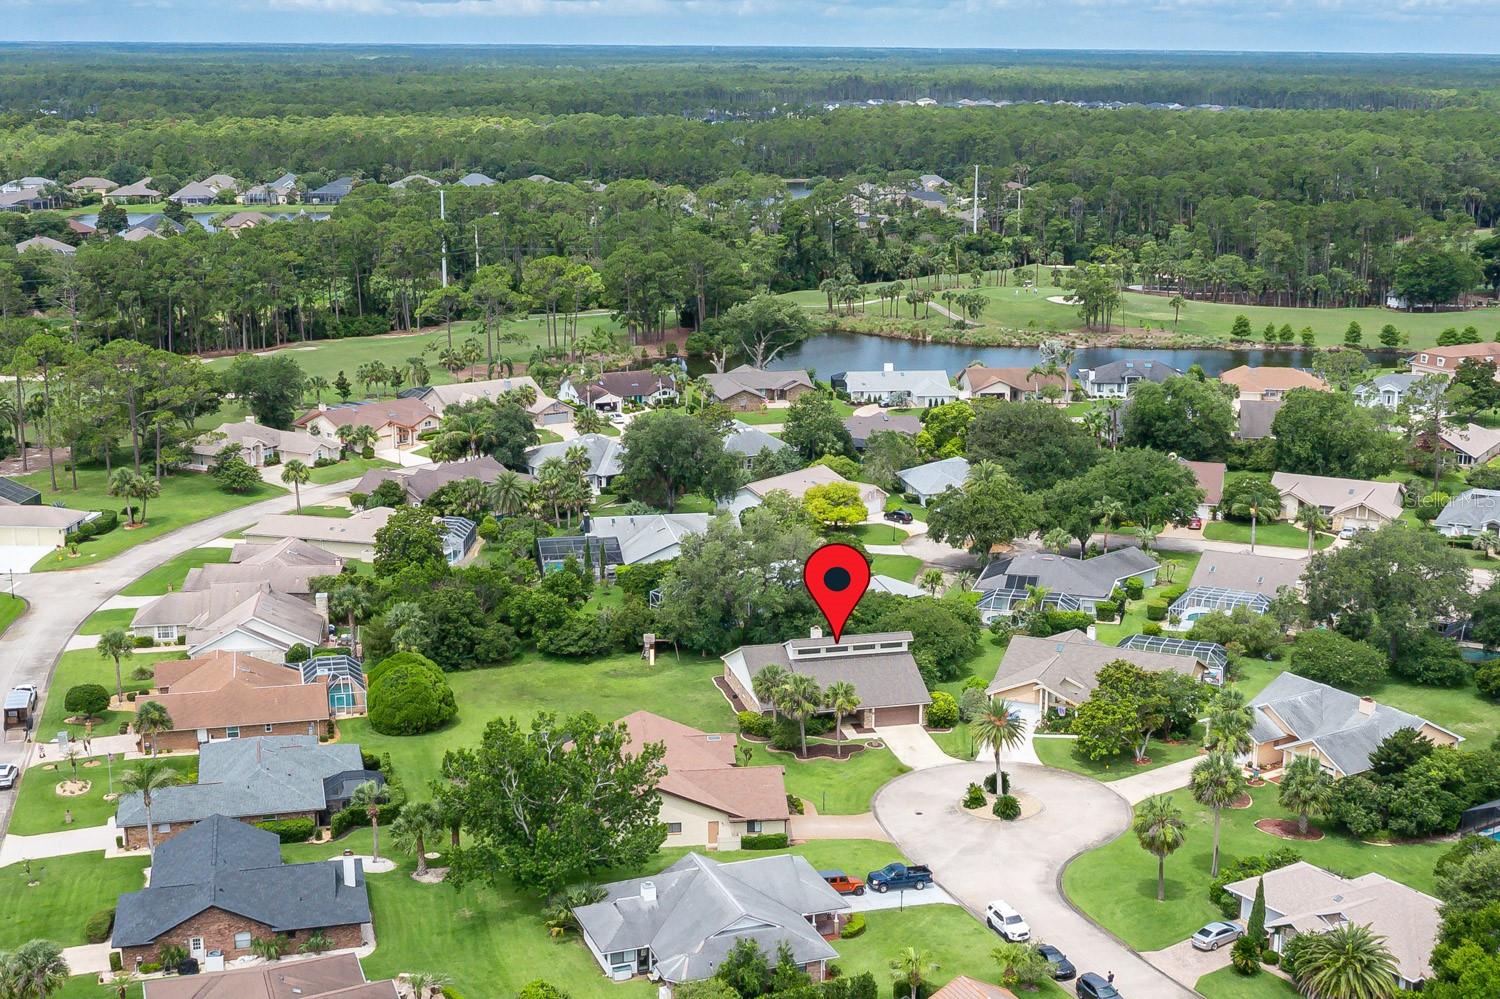
Aerial view of a home marked with a red pin in a tree-lined cul-de-sac.
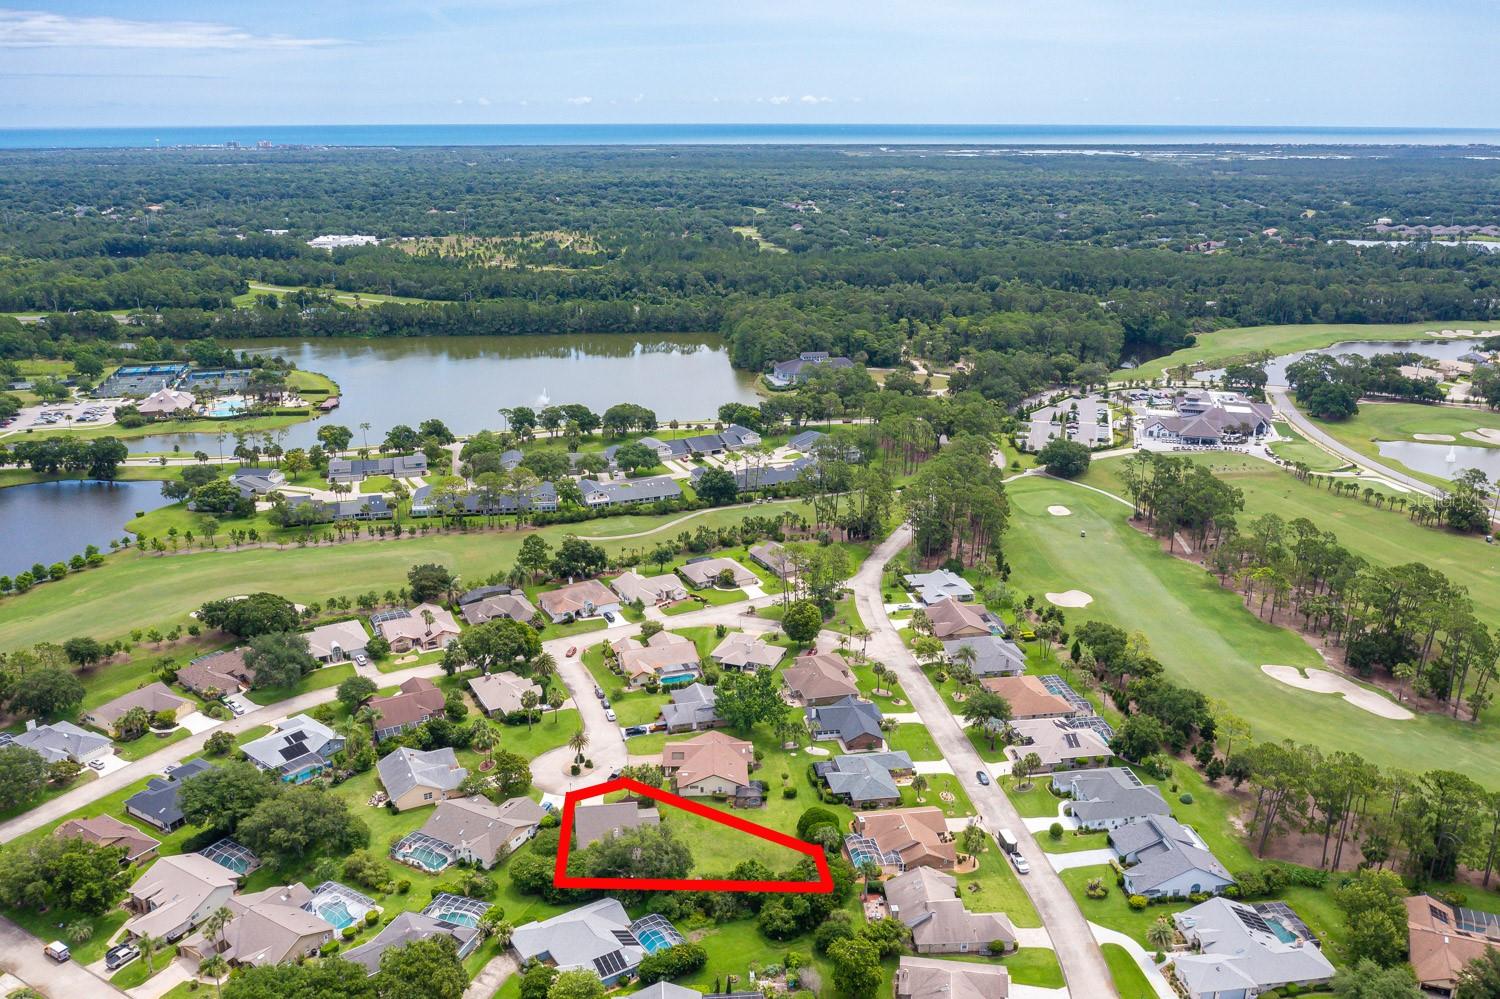
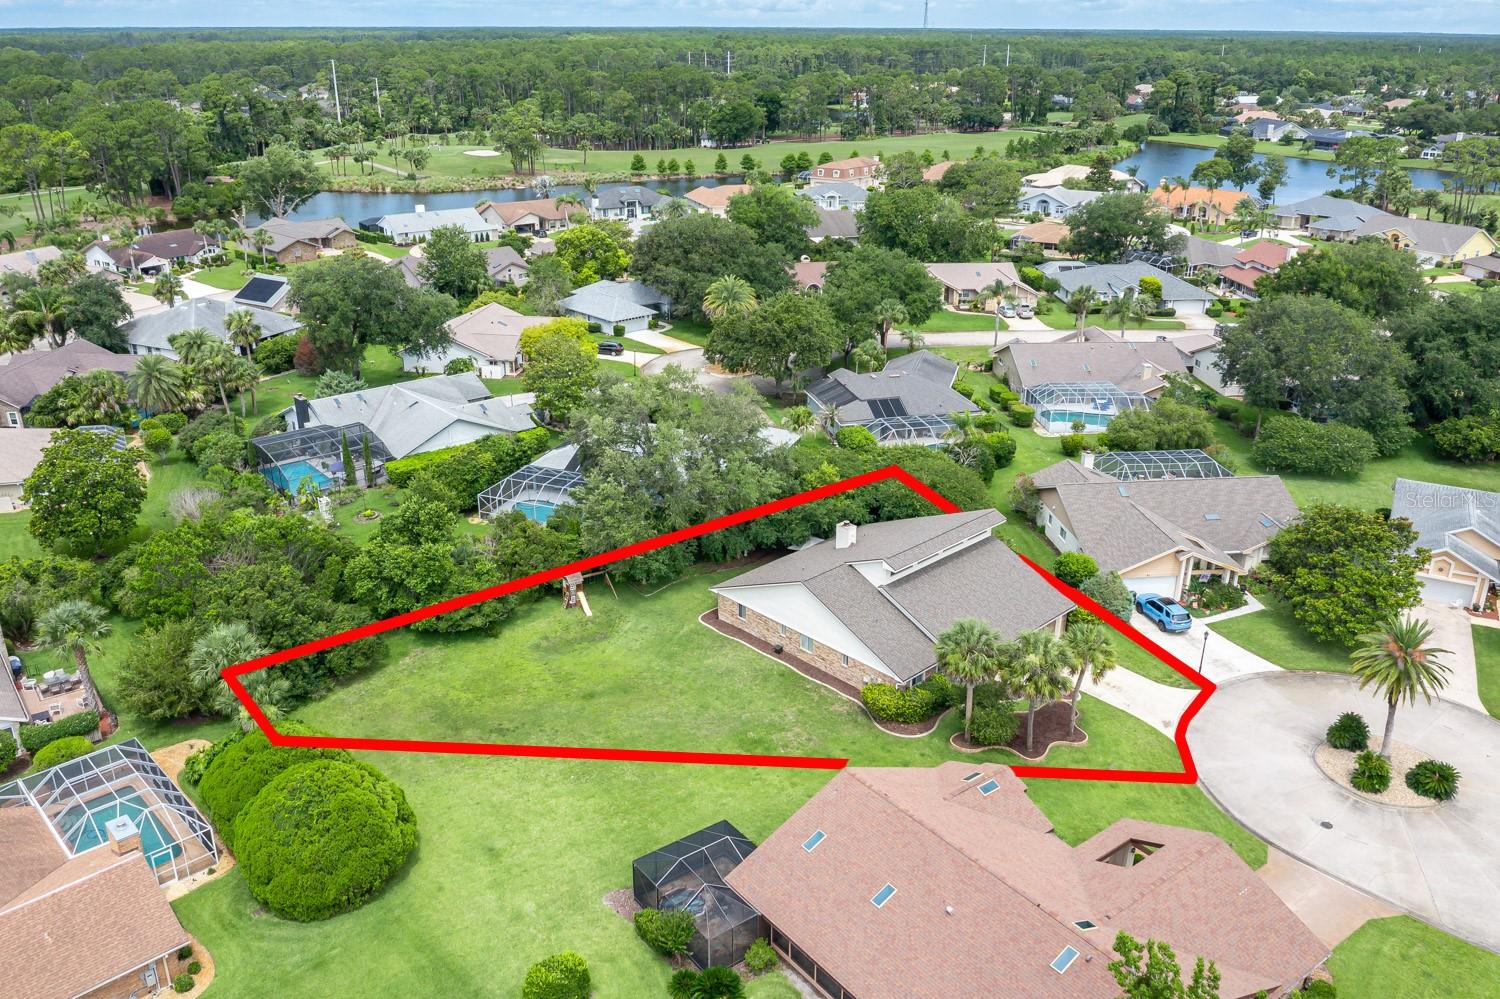
Aerial view of a vacant lot outlined in red beside homes, a golf course, and a lake.
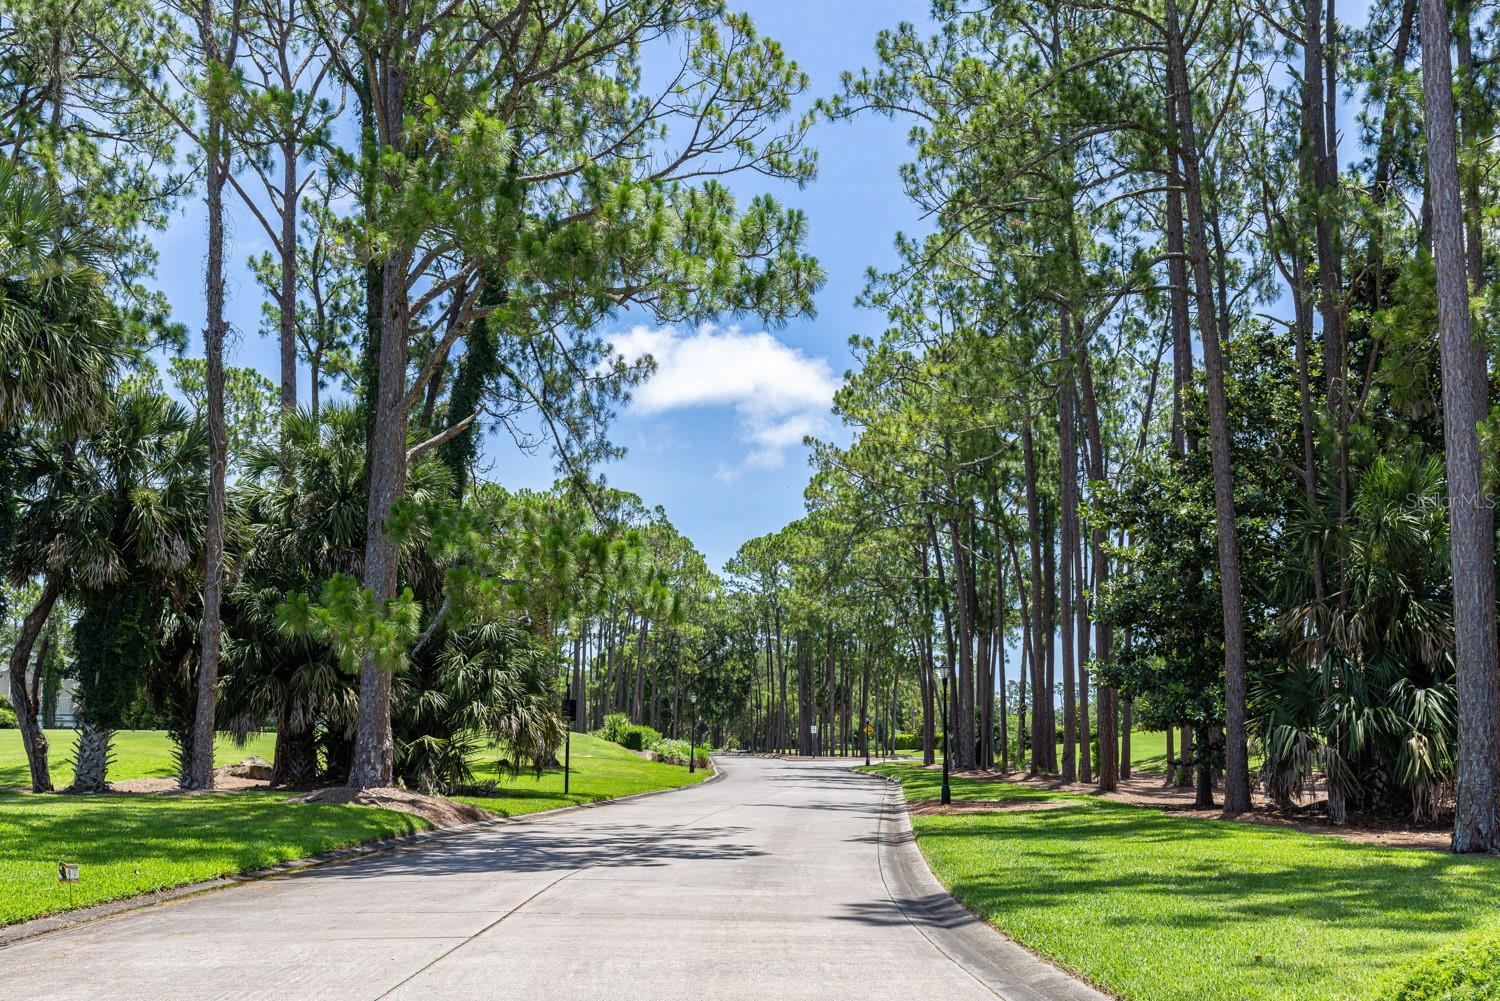
Paved residential street curving beneath tall pines, with lawns and palms along both sides.
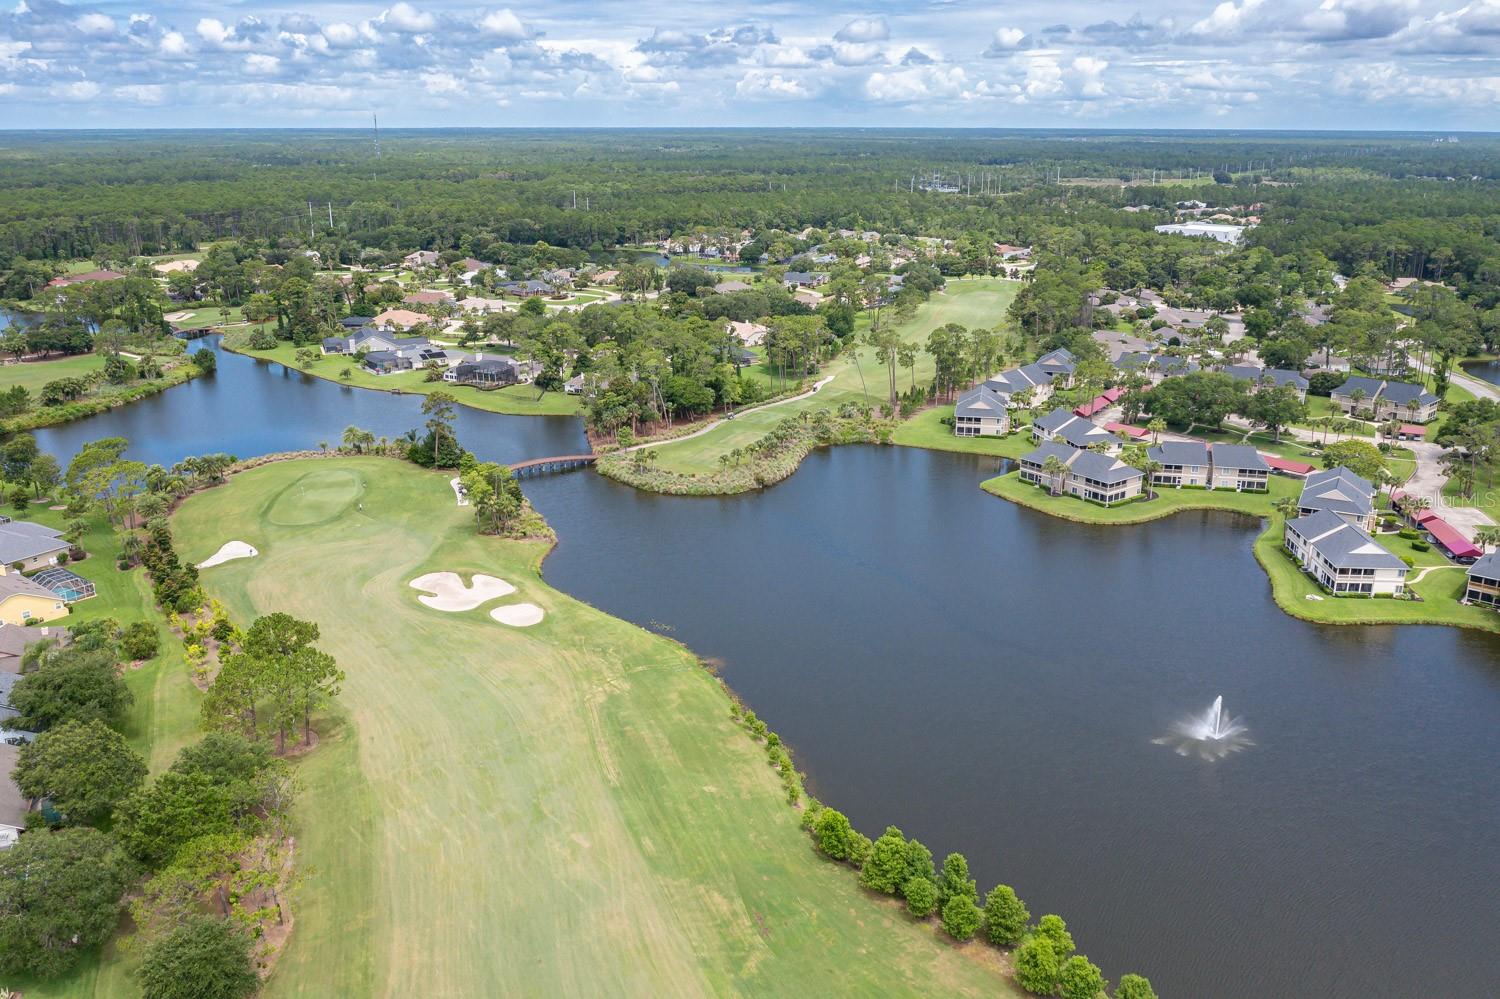
Aerial view of a golf course and lake bordered by homes.
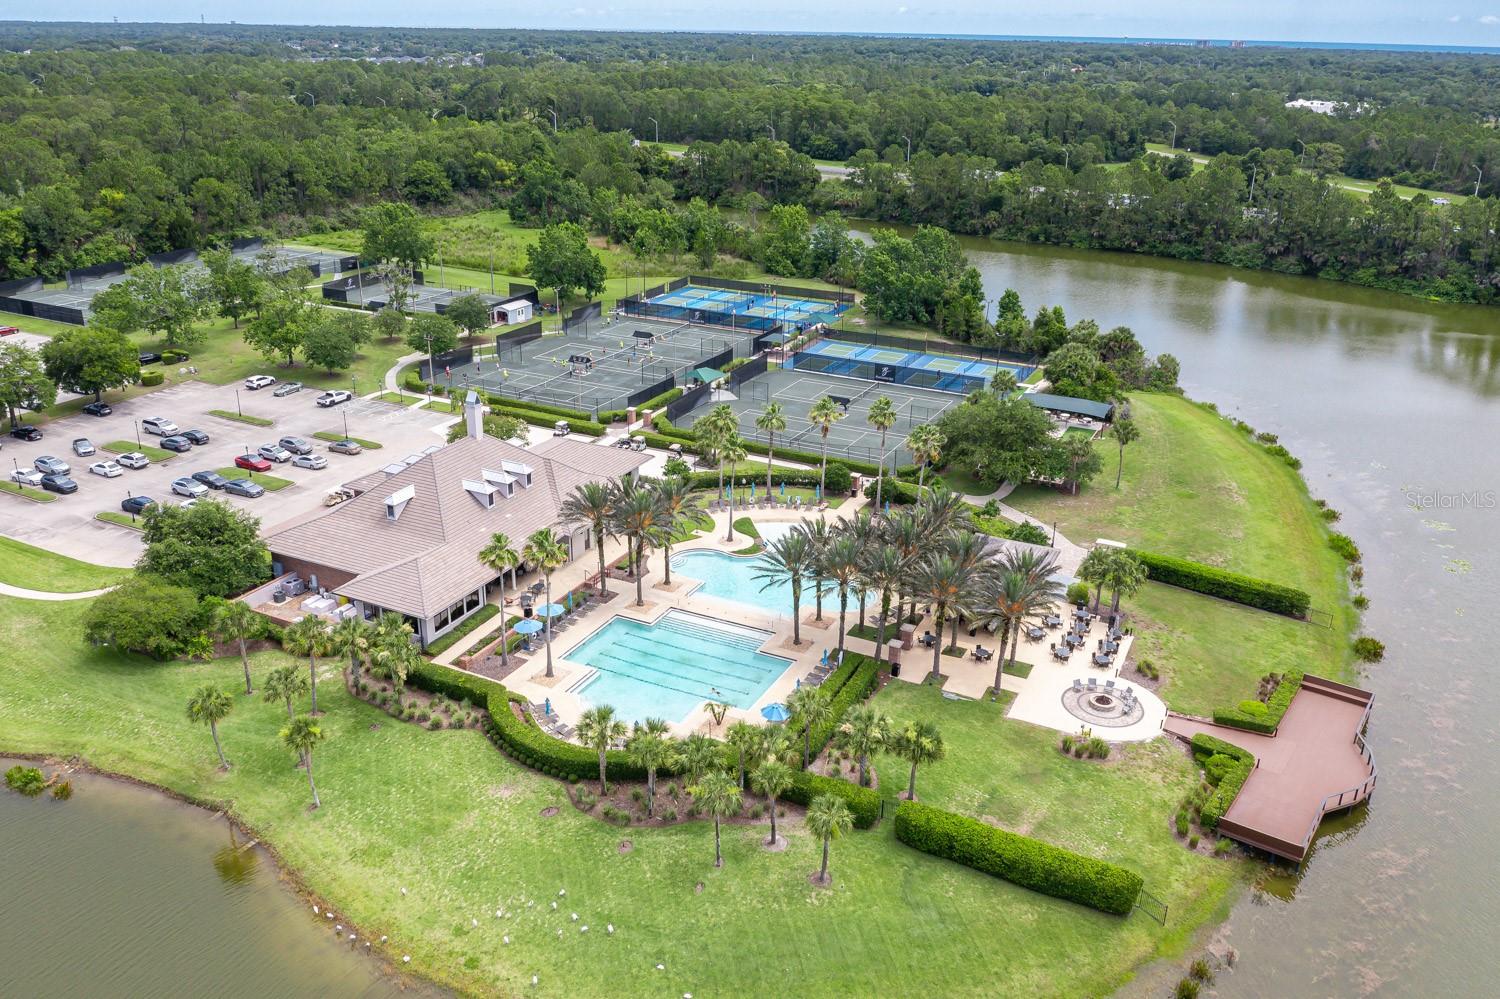
Aerial view of a community pool and clubhouse, with palm trees, tennis courts, and riverfront grounds.
Aerial view of the home marked by a red pin, with a pond and golf course nearby.
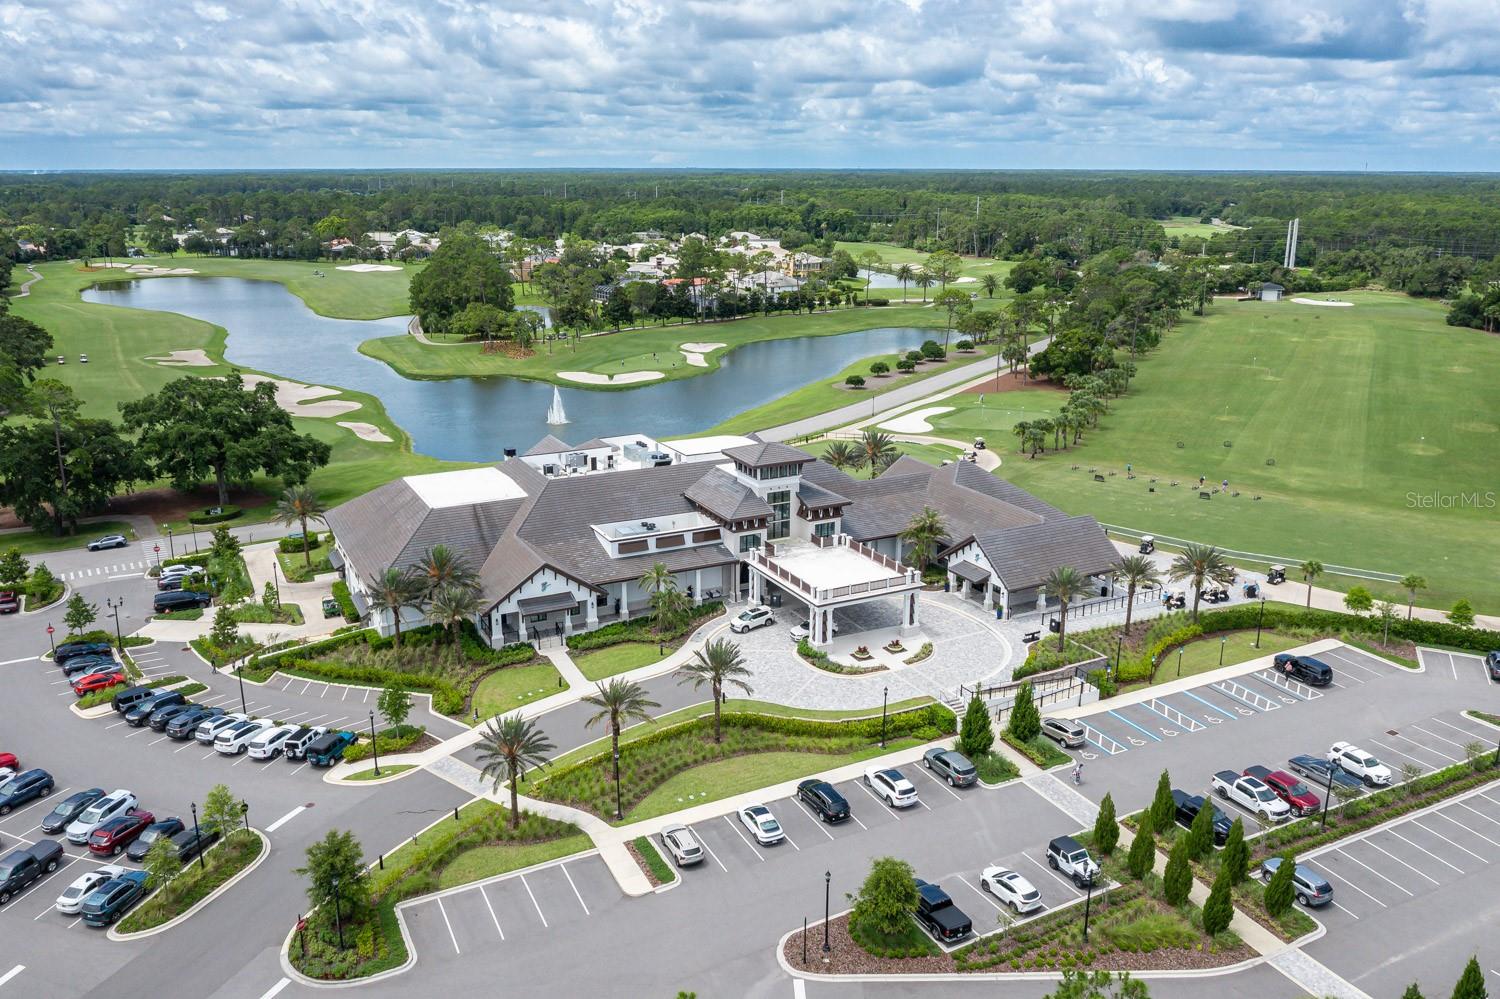
Aerial view of a clubhouse beside golf course fairways, ponds, and a large parking lot.
Aerial view of the red-outlined property, showing a single-story home and broad lawn among neighboring homes.
SEE ALL PHOTOS
Brick house with a double garage, broad roof, curved driveway, and two palm trees.
Covered brick entry with blue double doors, decorative security grilles, and matching wall lanterns.
Tiled entry foyer with glass-block windows, double front doors, built-in benches, and a large round wall clock.
Living room with vaulted ceiling, brick fireplace, leather sectional, and staircase to an upper-level loft.
Open living room with a brick fireplace, vaulted ceiling, loft railing, and adjoining dining area.
Dining room with a wooden table, gray tile flooring, and a blue accent wall.
Open-plan living room with vaulted ceiling, loft railing, tiled floors, and brown leather sectional.
Carpeted loft playroom with green walls, sloped ceiling, children’s toys, and a small trampoline.
Carpeted loft play area with a white railing, ceiling fans, and a small blue trampoline.
Living room with a brown leather sectional and a tall brick fireplace beneath a vaulted ceiling.
Vaulted living room with a large leather sectional, tile floors, and brick fireplace.
Open-plan kitchen with a dark island, white cabinets, stainless steel appliances, and adjoining living area.
Kitchen with a black island topped by butcher block, white cabinetry, and stainless steel appliances.
Kitchen with white cabinets, stainless steel appliances, and a dark island topped with butcher block.
Open kitchen with white cabinets, stainless appliances, and a dark island topped with butcher block.
Kitchen with white cabinets, stainless steel appliances, and a large butcher-block island.
Kitchen with white cabinetry, stainless appliances, and a dark island topped with butcher block.
Living room with a blue brick fireplace, gray tile floors, and a hanging chair.
Tiled sunroom with a hanging chair, ceiling fan, and windows overlooking a covered patio.
Living room with a blue brick fireplace, tiled floor, and a white hanging chair by large windows.
Bedroom with a gray bed, blue dressers, wood flooring, and windows with blinds.
Bathroom with a double-sink granite vanity, blue cabinets, and a tiled shower reflected in the mirror.
Bedroom with a white bunk bed and slide, turquoise walls, pink curtains, and carpet.
Bathroom with a long white double vanity, mirrored wall, mint-green walls, and a colorful floral shower curtain.
Room with a desk and computer by the window, wood-look flooring, and a grandfather clock.
Shaded backyard patio with outdoor dining set beneath mature trees, overlooking a lawn and children's playset.
Backyard lawn and patio shaded by mature trees, with a small playset.
House’s rear patio with an outdoor dining set and umbrella beside a tree-lined lawn.
Rear exterior of a brick-and-siding home beside a wooden playset and broad green lawn.
Rear of a single-story home beyond a broad lawn, with mature trees and a children's slide.
Brick-and-siding home beside a broad lawn, with a backyard playset and trimmed hedge.
Modern building entrance with a broad covered porte-cochère, tower, palm trees, and landscaped grounds.
Founders Club at Plantation Bay entrance sign amid landscaping and tall trees.
Aerial view of a home marked with a red pin in a tree-lined cul-de-sac.
Aerial view of a vacant lot outlined in red beside homes, a golf course, and a lake.
Paved residential street curving beneath tall pines, with lawns and palms along both sides.
Aerial view of a golf course and lake bordered by homes.
Aerial view of a community pool and clubhouse, with palm trees, tennis courts, and riverfront grounds.
Aerial view of the home marked by a red pin, with a pond and golf course nearby.
Aerial view of a clubhouse beside golf course fairways, ponds, and a large parking lot.
Aerial view of the red-outlined property, showing a single-story home and broad lawn among neighboring homes.
Courtesy of SERHANT, John Harbuck  Listing Contact: [email protected] 
For Sale

82 KINGSLEY PL

82 KINGSLEY PL, ORMOND BEACH, FL 32174

$439,900
Nestled on an oversized cul-de-sac homesite in the sought-after Plantation Bay community, this 3-bedroom, 2-bath residence offers approximately 2,468 square feet of thoughtfully designed living space with a blend of comfort, character, and lifestyle appeal. The open floor plan is enhanced by white shaker cabinetry, stainless steel appliances, updated bathrooms, and a striking double-sided wood-burning fireplace that creates a warm focal point between the living areas, while a spacious loft overlooking the main living space adds flexibility for a home office, media room, or hobby area. All three bedrooms are conveniently located on the main floor, providing a practical layout for a variety of living arrangements. Just a short golf-cart ride from 45 holes of championship golf and approximately 1,000 feet from the recently unveiled Plantation Bay Club de Bonmont clubhouse, residents may enjoy access to optional amenities including fitness facilities, resort-style pools, tennis, pickleball, clubhouses, and dining venues. With room to add a pool, 24-hour security patrols, multiple gated entrances, and Flagler Beach access only minutes away, this property presents an exceptional opportunity for buyers seeking a private golf-course community lifestyle along Florida's scenic coast

3
beds

2
baths

2,468 Sq.Ft. LIVING AREA

0.37 Acres lot

John Harbuck seated in a blue suit and striped tie.

John Harbuck

Features & Amenities

Interior

  • total bedrooms3
  • Total bathrooms2
  • full bathrooms2
  • Laundry room Inside, Laundry Closet
  • Flooring Carpet, Ceramic Tile, Laminate
  • Fireplace Family Room, Wood Burning
  • APPLIANCES Dishwasher, Disposal, Microwave, Refrigerator
  • other interior Features Ceiling Fans(s), Thermostat

Area & Lot

  • Status For Sale
  • Living Area2,468 Sq.Ft.
  • Total Area2,468 Sq.Ft.
  • Lot Area0.37 Acres
  • MLS® IDO6417203
  • TypeResidential
  • YEAR BUILT1987
  • Elementary SchoolBunnell Elementary
  • Middle SchoolBuddy Taylor Middle
  • High SchoolFlagler-Palm Coast High

Exterior

  • STORIES1
  • Garage Space2.0
  • water SourcePublic
  • utilitiesPublic
  • roofShingle
  • HEAT TYPECentral, Electric
  • AIR CONDITIONINGCentral Air
  • sewerPublic Sewer
  • SubstructureSlab
  • other exterior FeaturesSidewalk

Financial

  • Sales Price$439,900
  • Real Estate Tax $3,534/yr
  • HOA $42/mo
  • Zoning PUD
View Virtual Tour
Covered brick entry with blue double doors, decorative security grilles, and matching wall lanterns.

Schedule a Showing

I would love to show you this beautiful property. Please select your preferred date and time below. I will be in touch shortly to confirm your appointment.

Schedule a Showing

I would love to show you this beautiful property. Please select your preferred date and time below. I will be in touch shortly to confirm your appointment.

Thank you for your interest in 82 KINGSLEY PL, ORMOND BEACH, FL 32174. We are reviewing your request and will be in touch shortly!

Mortgage Calculator

Estimate your monthly mortgage payment, including the principal and interest, property taxes, and HOA. Adjust the values to generate a more accurate rate.

All estimates are provided for informational purposes only. Actual amounts may vary.
$0,000 Your Payment 20 15 65
$0,000 Your Payment

Work With John

Get assistance in determining current property value, crafting a competitive offer, writing and negotiating a contract, and much more. Contact John today to discuss all your real estate needs!

Follow Me on Instagram